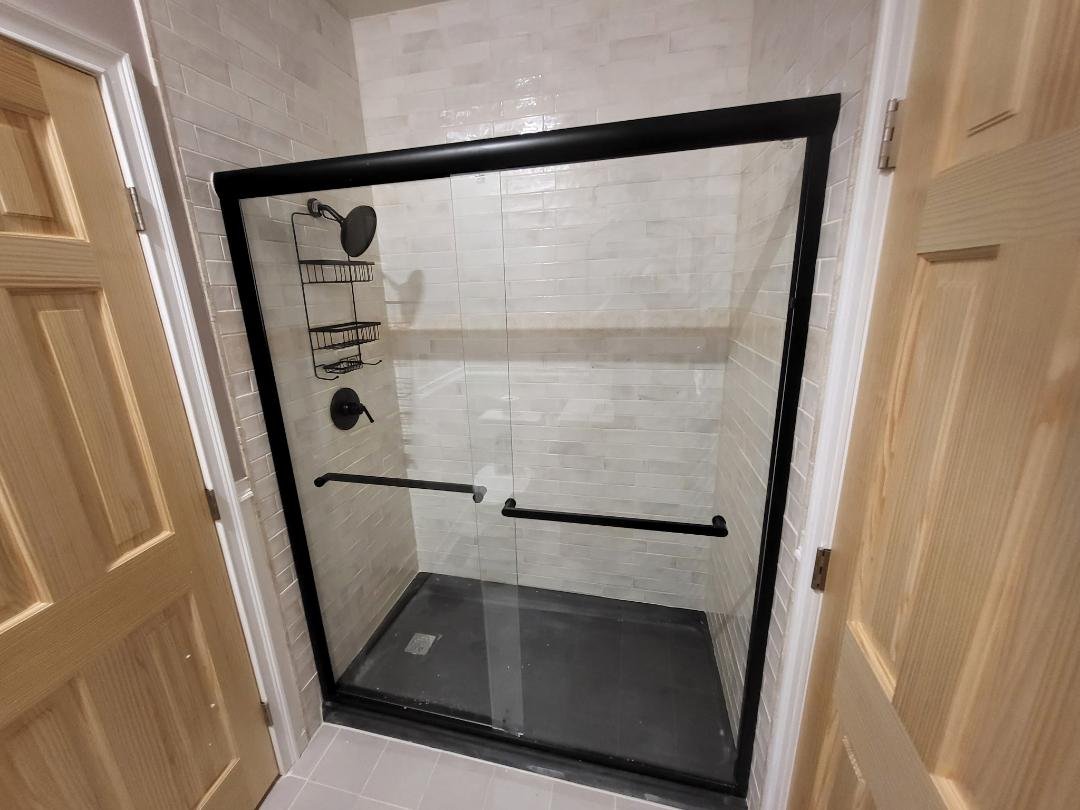
Tile showers & shower updates
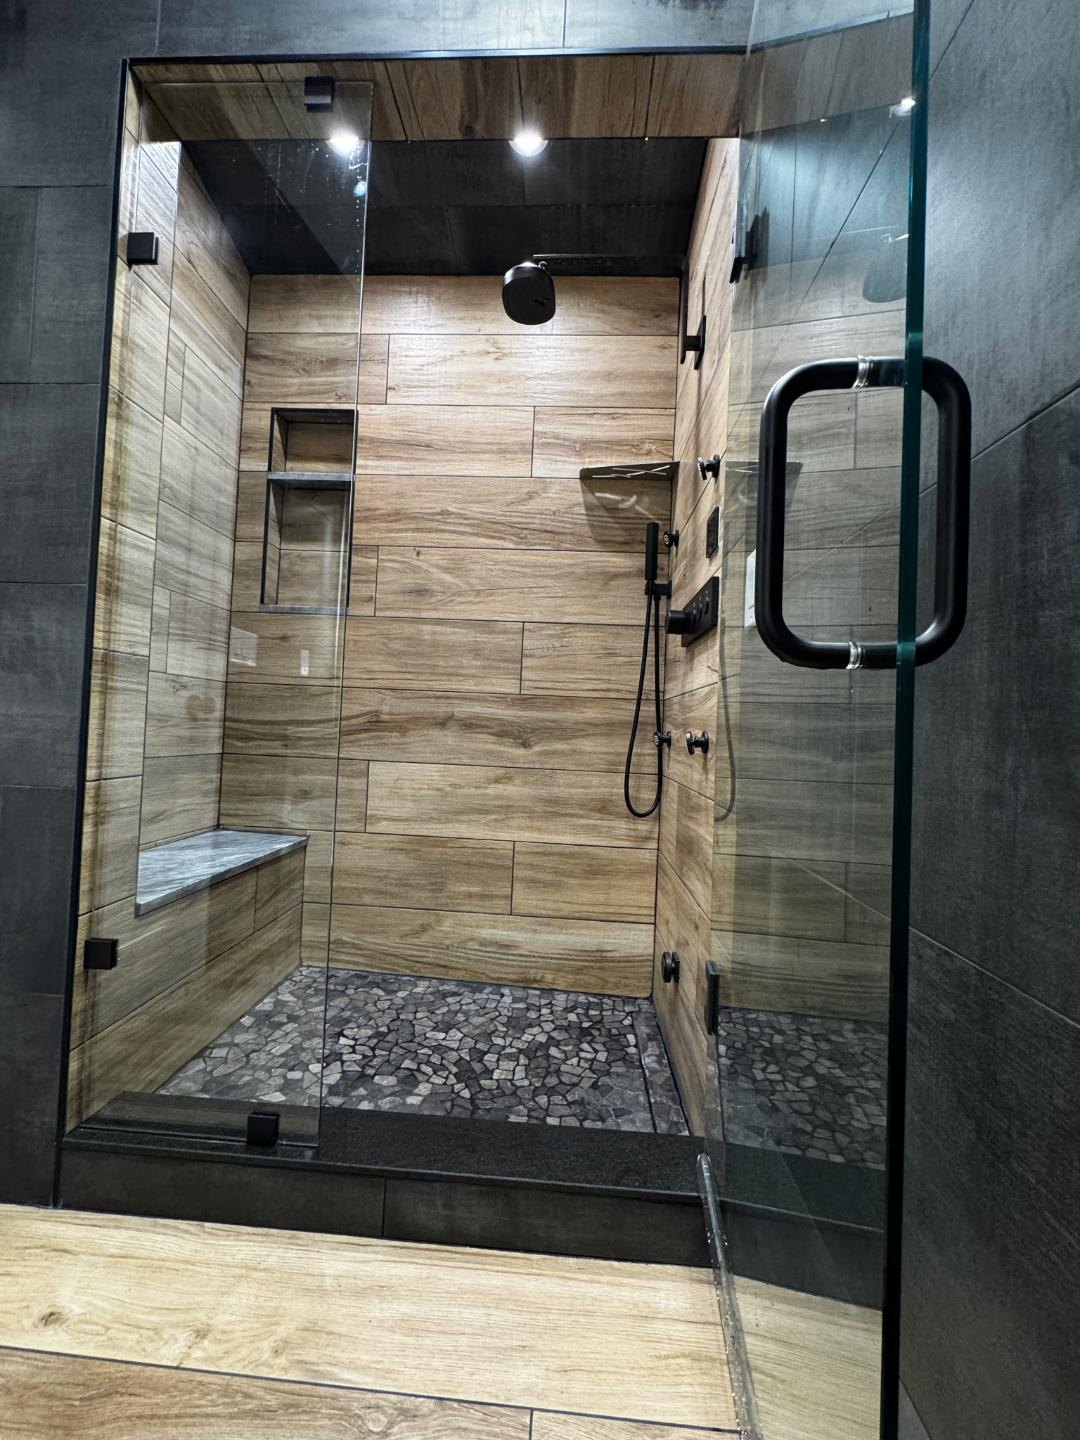
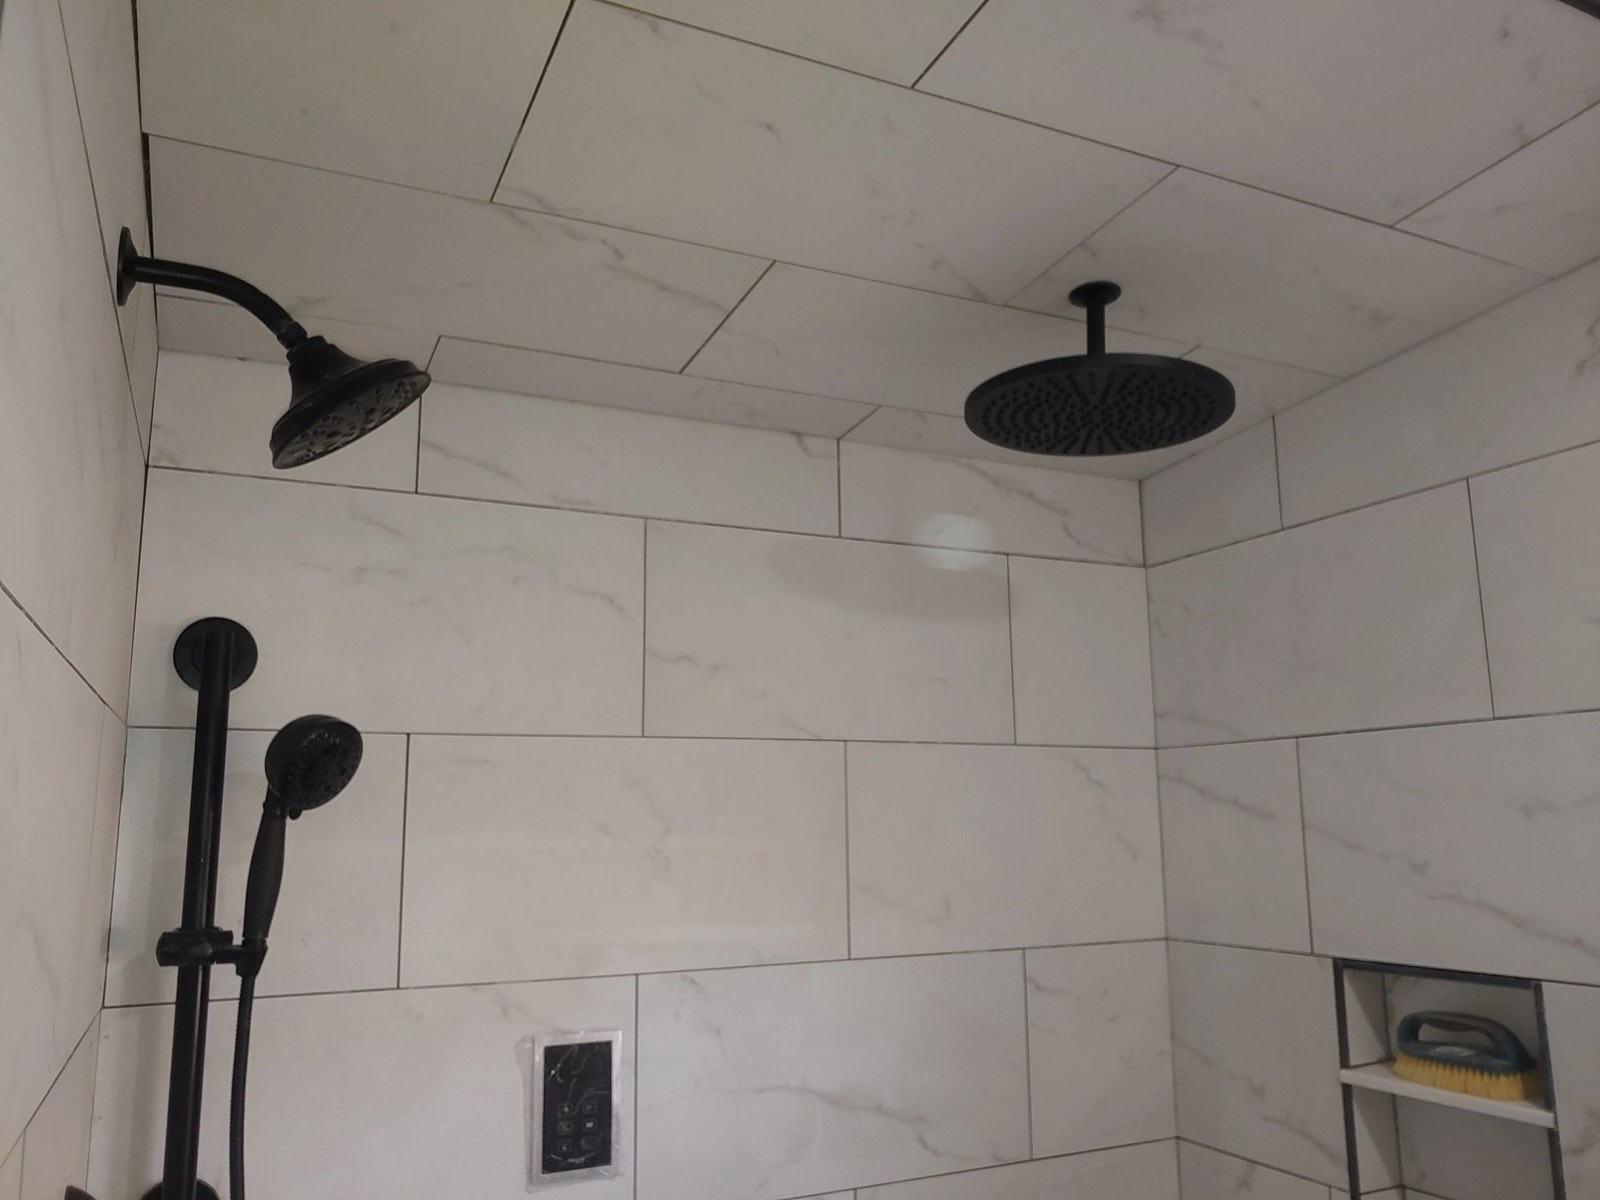
Tile walls and floors, waterproofing, niches, benches, trim and glass coordination. Discuss the existing shower, drainage and the details you want to change before selecting finishes.
A bathroom that works for your everyday. Update the parts that need attention or plan a complete remodel. Bring the shower, storage, surfaces and fixtures together around how you use the room.
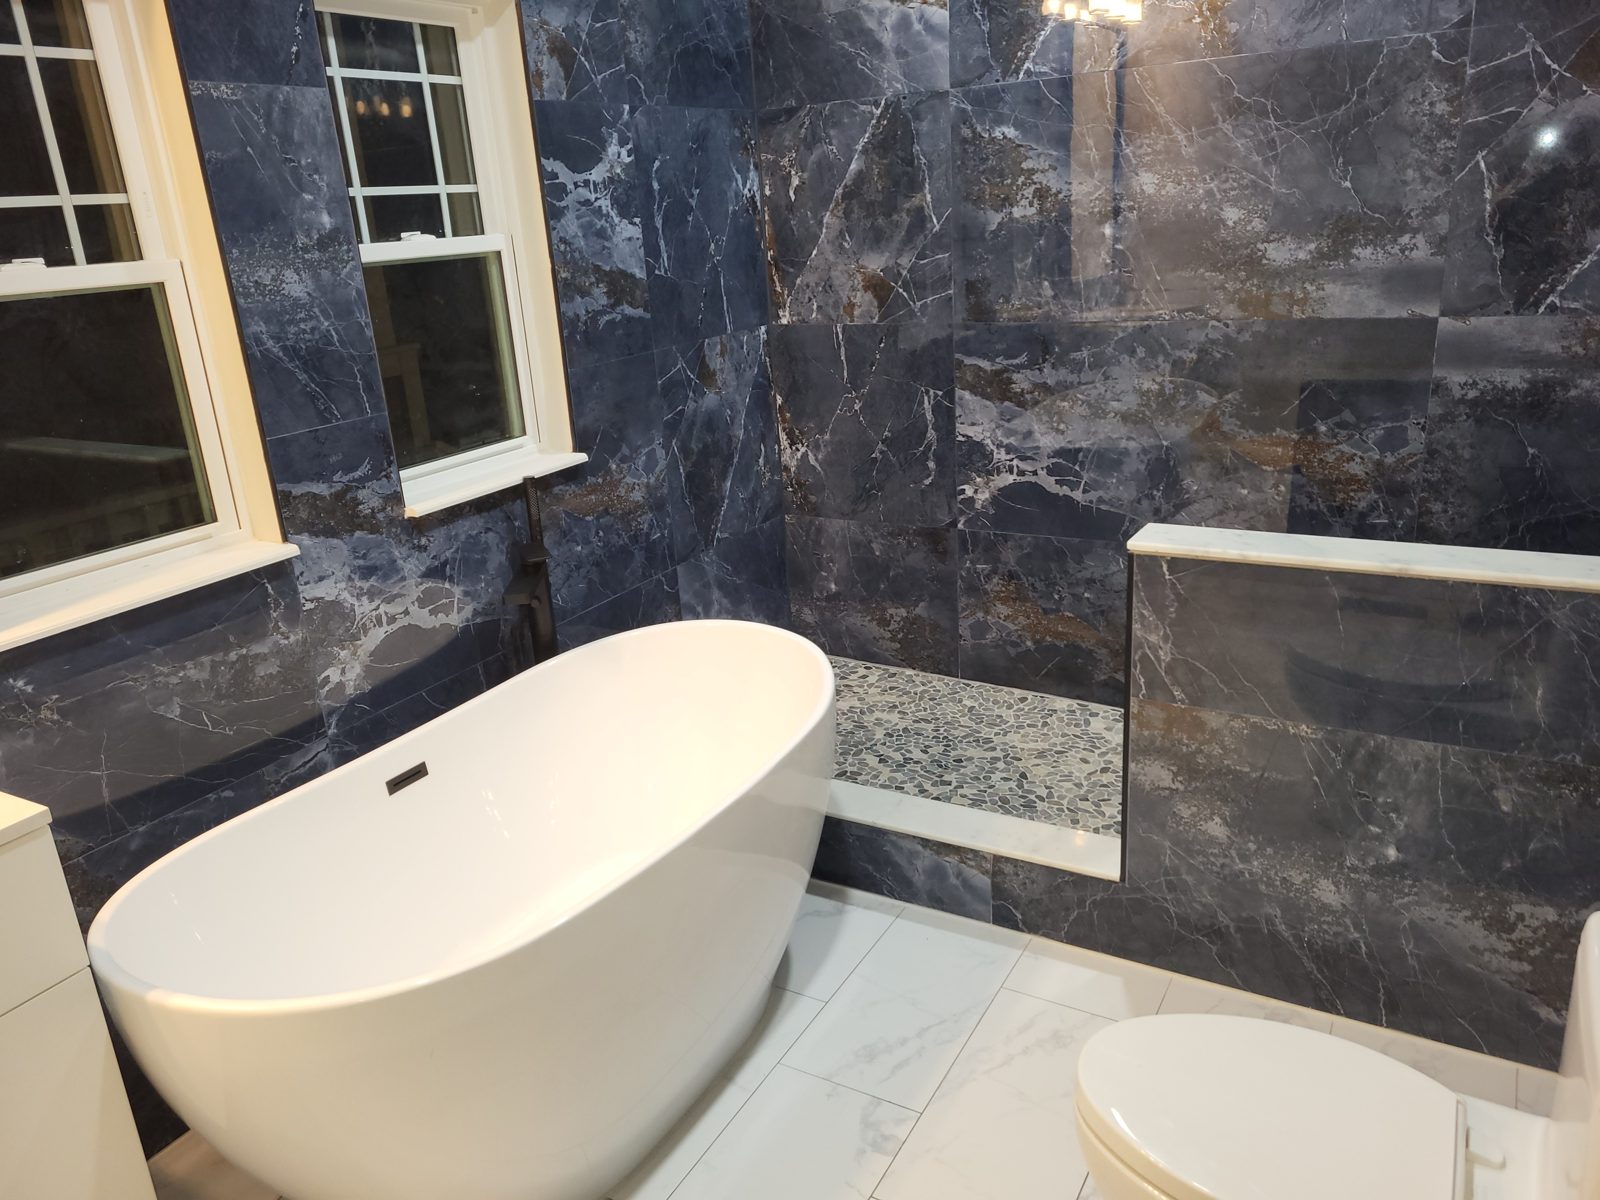
Choose a focused update or combine the work into a larger project. Photos show details from our existing projects, not a promise of identical scope or results.
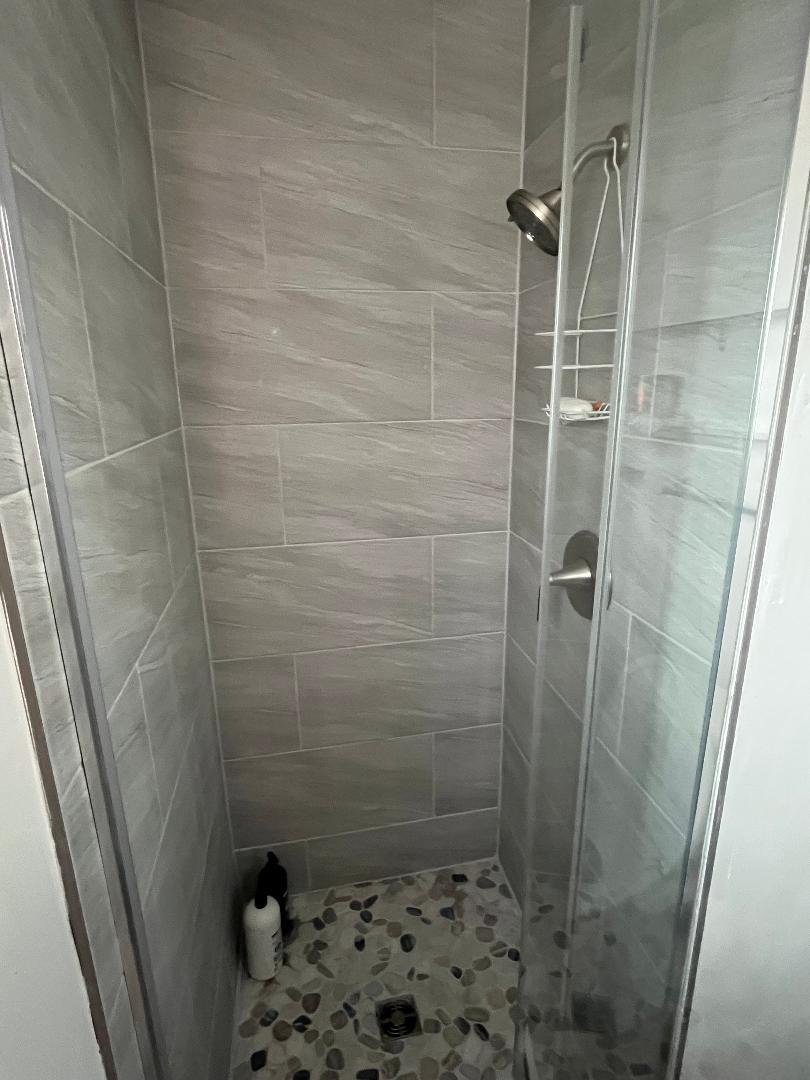
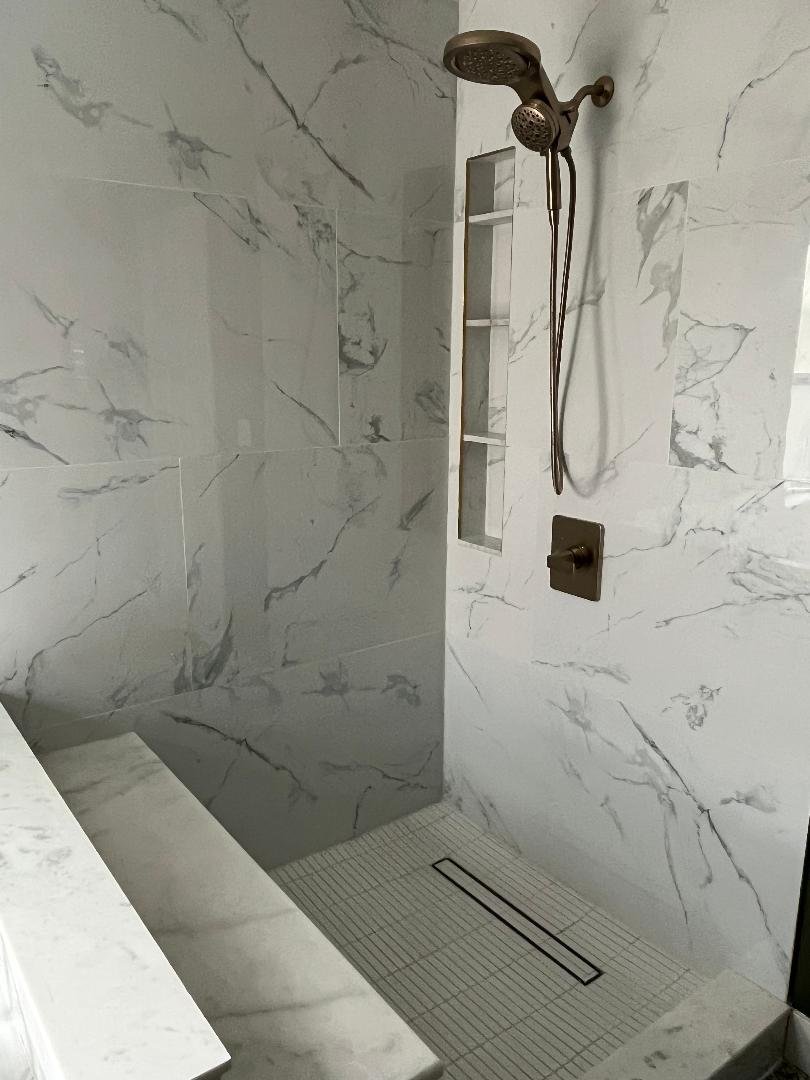
Tile walls and floors, waterproofing, niches, benches, trim and glass coordination. Discuss the existing shower, drainage and the details you want to change before selecting finishes.
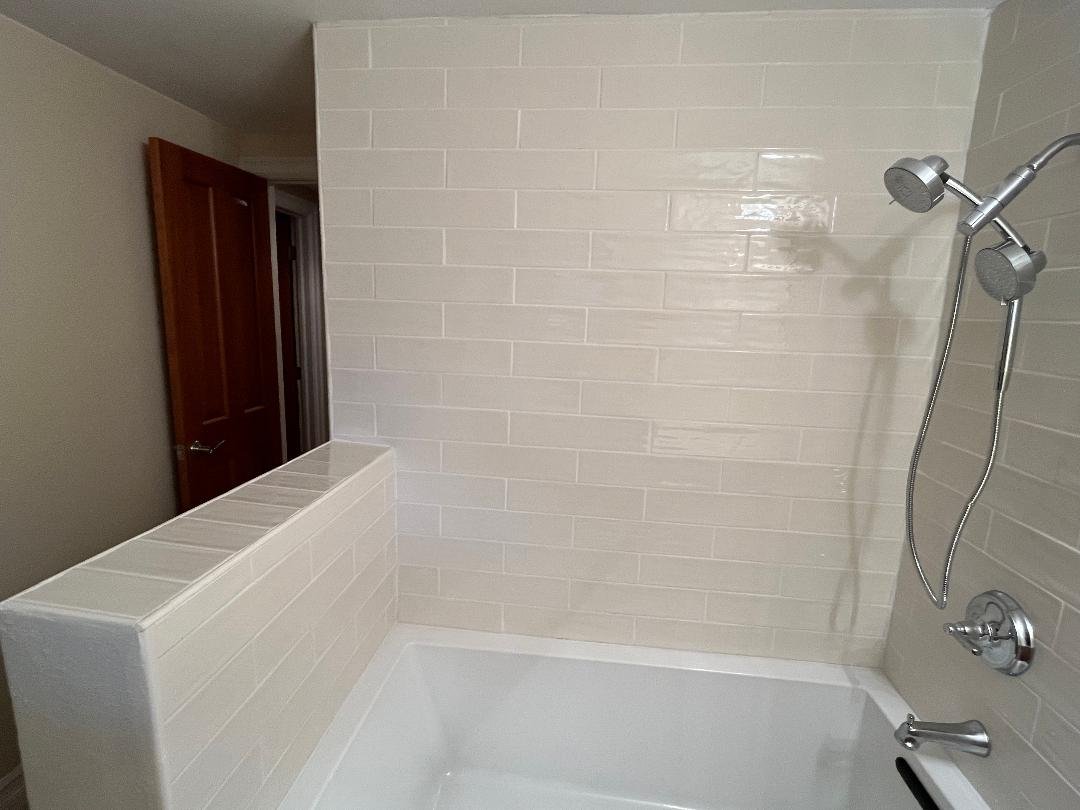
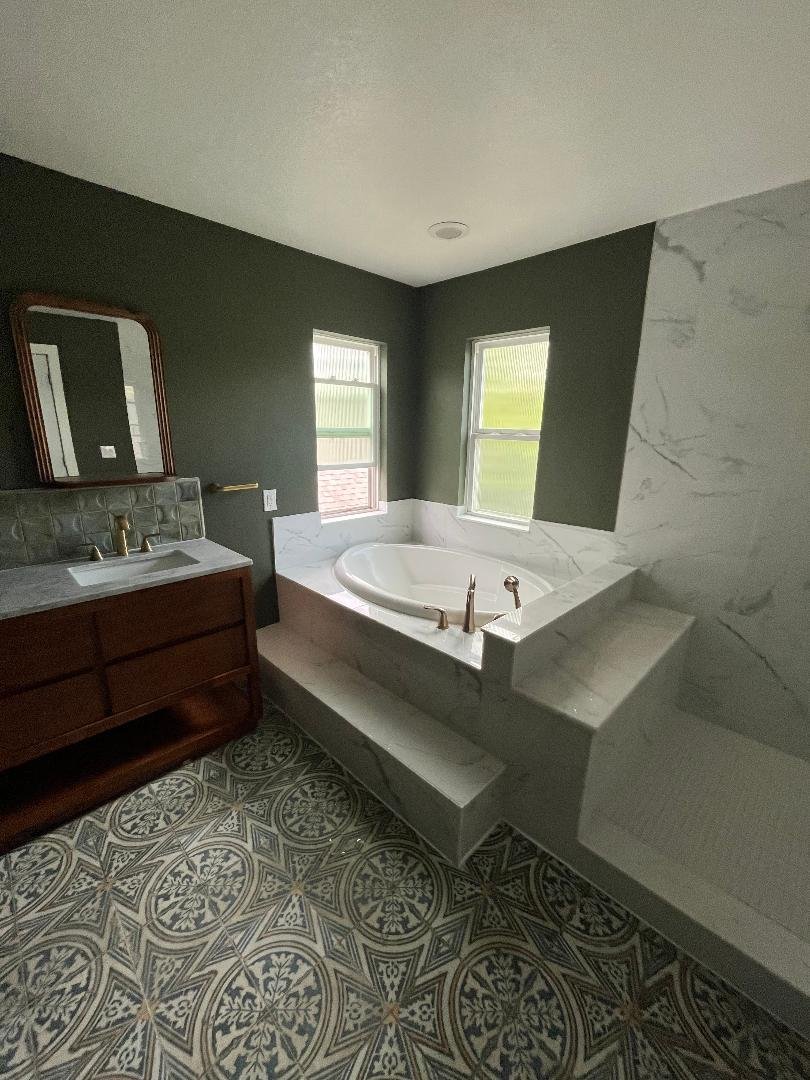
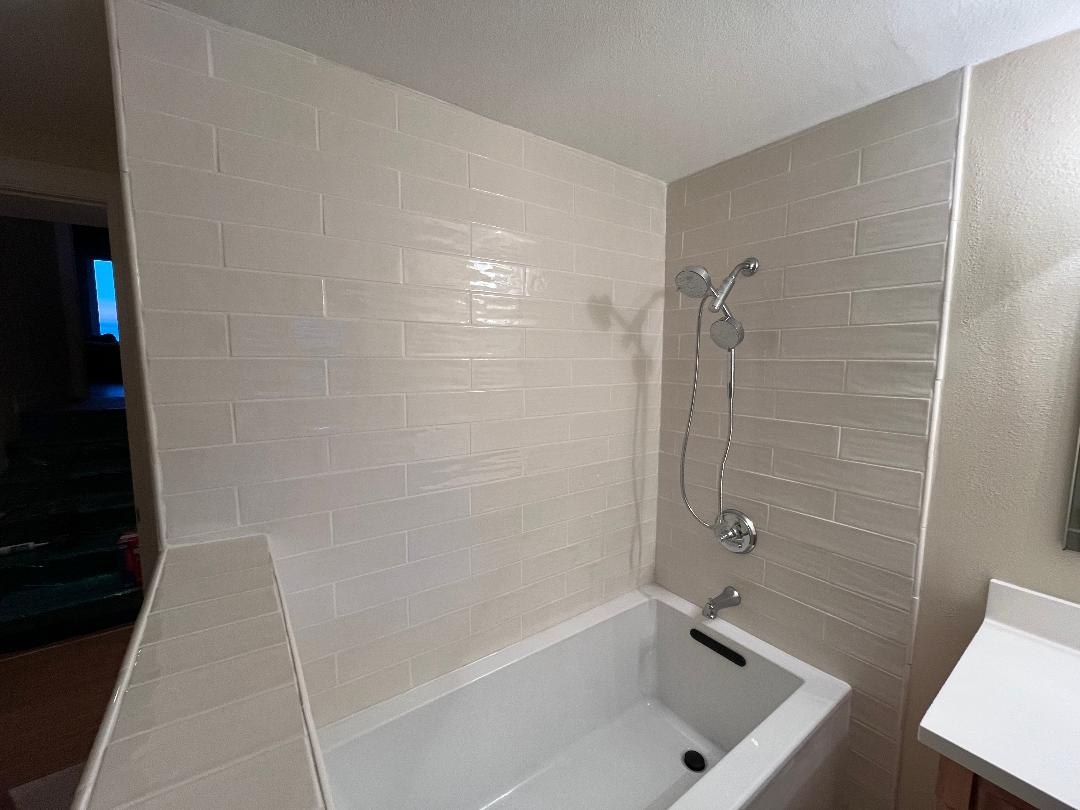
Replace a tub or explore changing to a shower. Room dimensions, plumbing, access and bathing preferences shape the right approach—not every space needs the same solution.
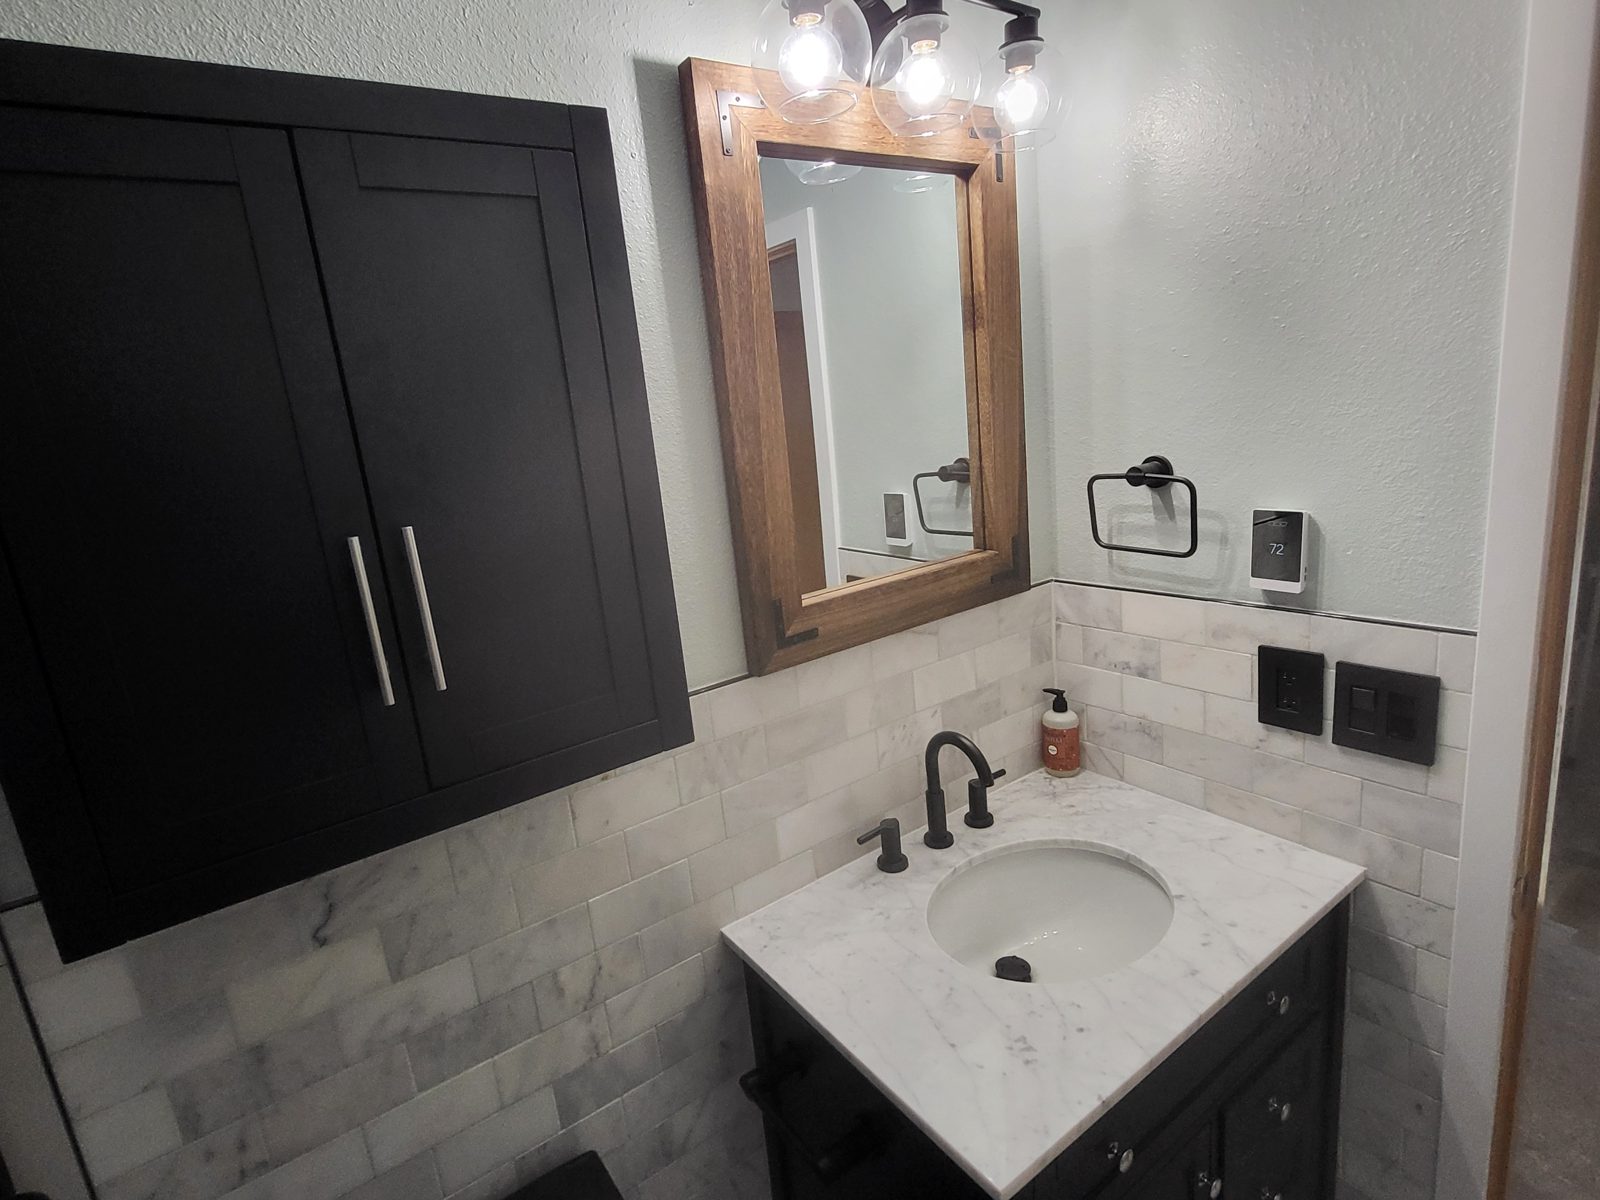
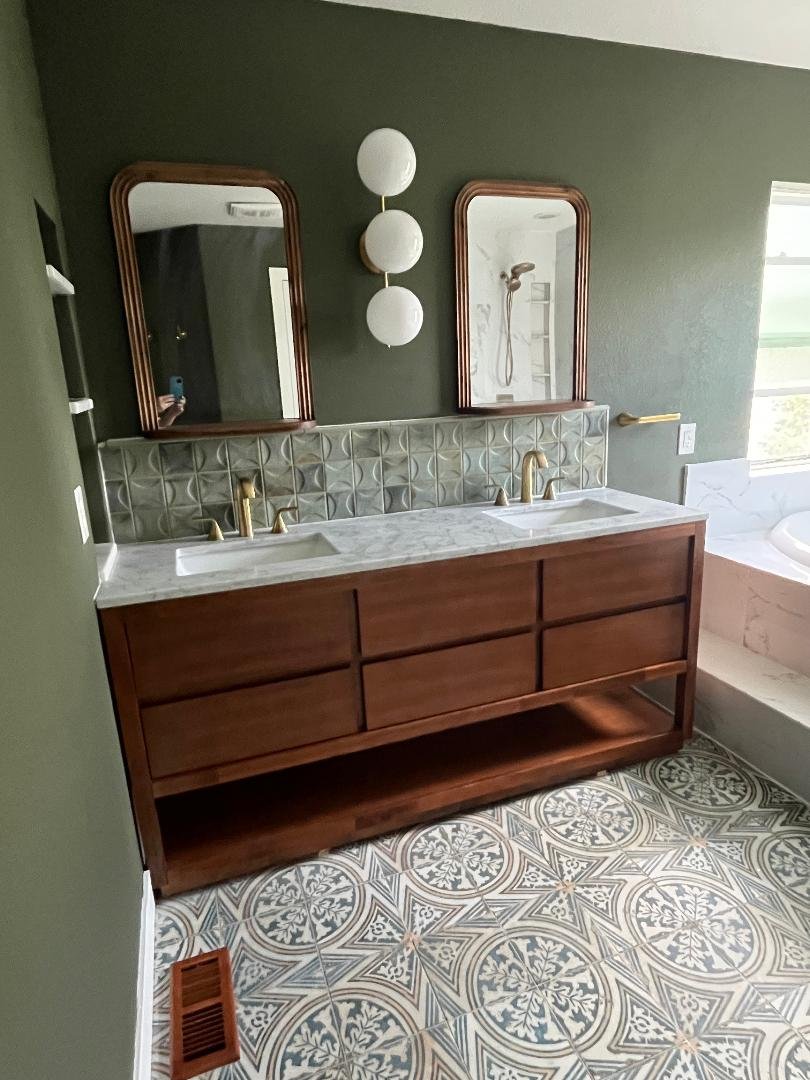
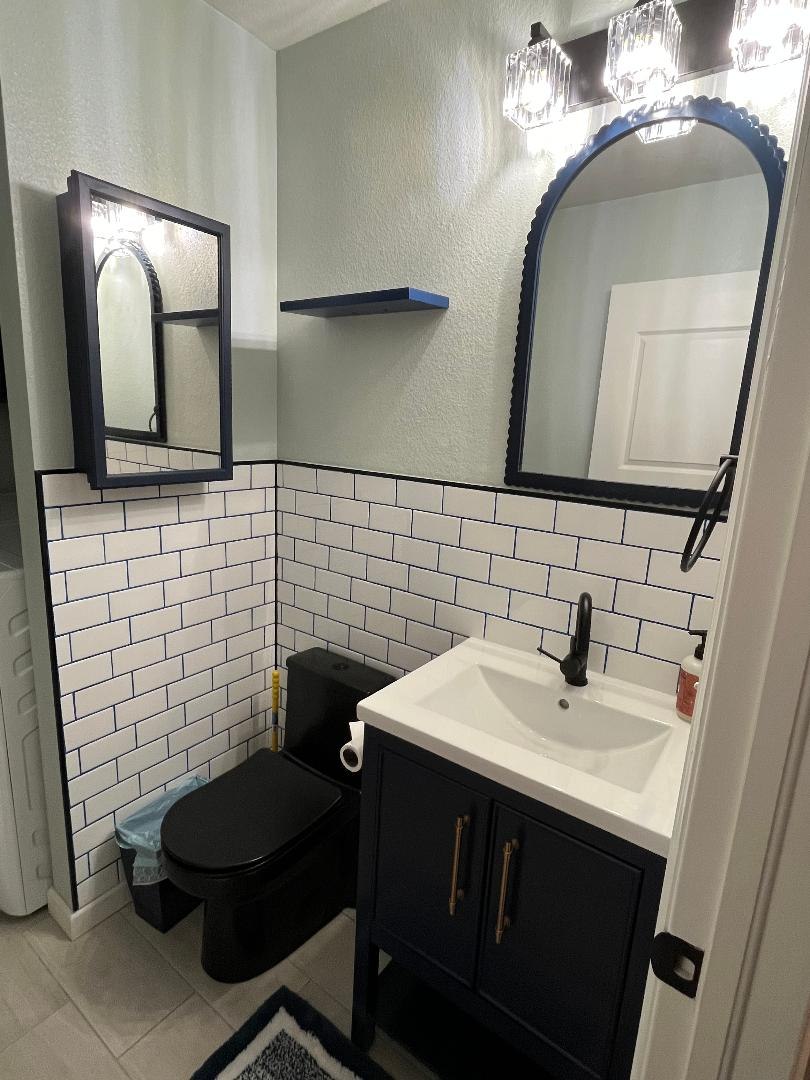
Replace a vanity, improve storage and coordinate sinks, faucets, mirrors and lighting. Check dimensions, connections and usable space before ordering individual pieces.
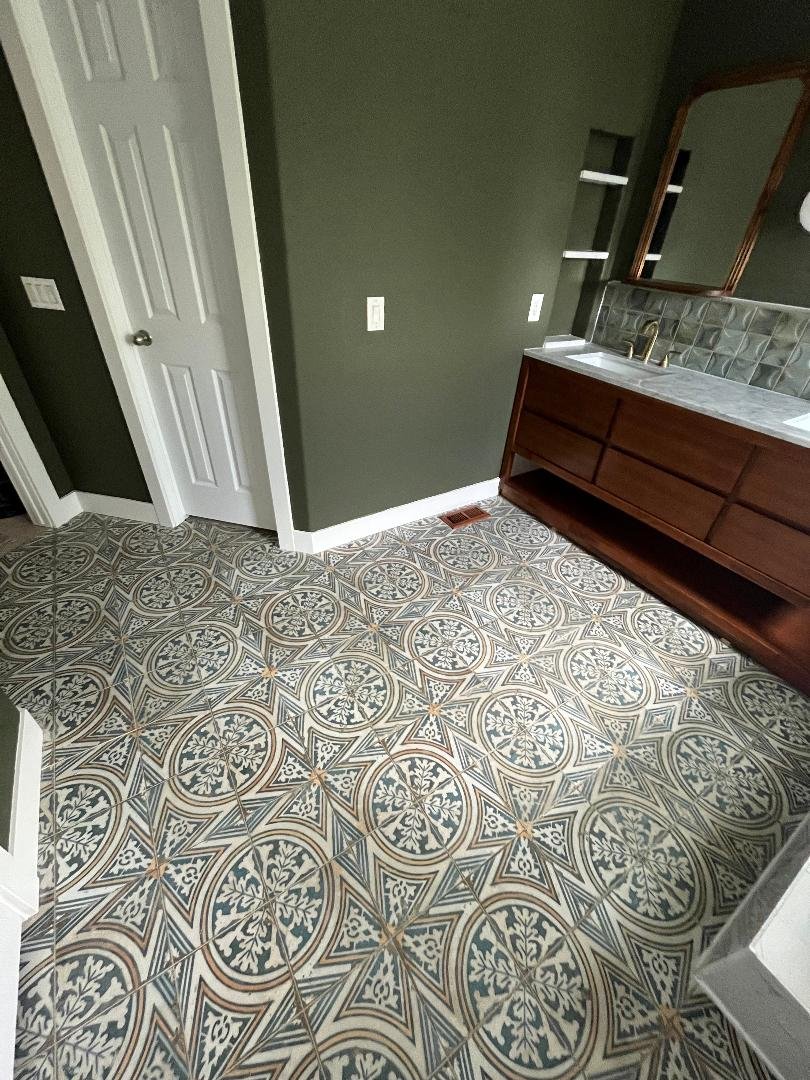
Coordinate floor tile, transitions, wall finishes and trim with the room. Existing surfaces, substrate condition and the work you want to keep determine the preparation required.
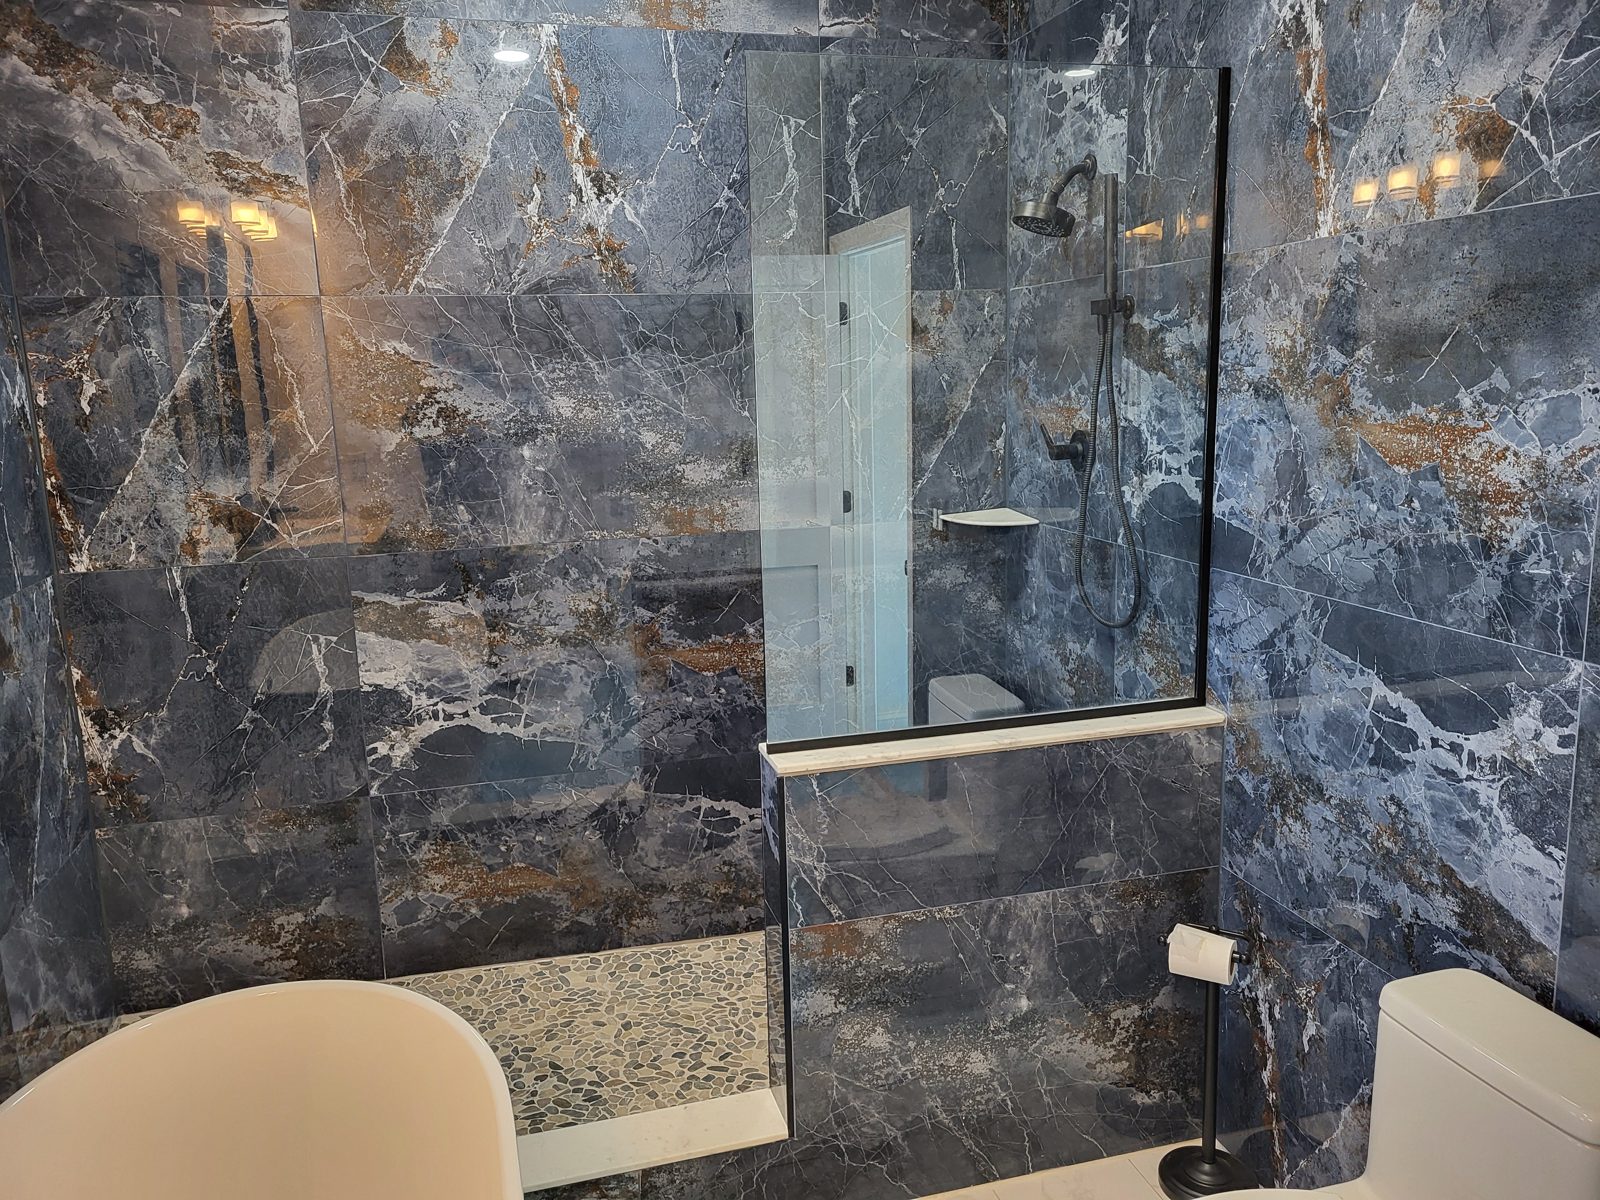
Plan demolition, layout, shower or tub, vanity and finishes as one scope. Identify plumbing or electrical changes and separate must-haves from optional details before committing.
A focused update makes sense when the rest of the room works for you. A larger remodel lets you coordinate the bathing area, vanity, floor and finishes together. The useful question is not simply how much tile you want to replace—it is what needs to function differently.
Start with how the household uses the room. Keeping a tub may matter for bathing children or personal preference; a shower may better suit another household. A tub-to-shower conversion also requires checking the footprint, drain, plumbing and entry—not just choosing a shower door.
Discuss demolition, the condition behind the existing surfaces, the shower base, drainage, waterproofing, tile, trim, valve and glass together. Tile and grout are the visible finish, not the entire water-management plan. Ask how the selected components will work as a system and which conditions cannot be confirmed until the old surfaces are opened.
Retaining fixture locations may avoid some relocation work, but does not guarantee that existing connections or surfaces can stay. Moving a toilet, drain or vanity can add work beyond what is visible from the room. Identify changes to clearances, storage and access before settling on individual products.
Check whether proposals cover removal and disposal, preparation, plumbing or electrical work, waterproofing, finishes, glass and final details. Separate included products from allowances and owner-supplied items. Ask how hidden damage or a changed selection would be documented and approved rather than comparing totals alone.
Useful starting information includes what you want to keep, whether this is your only bathroom, rough dimensions and photos taken safely. A product link helps, but compatibility and installation requirements still need checking. Explore bathroom cost drivers or discuss your bathroom scope with our team.
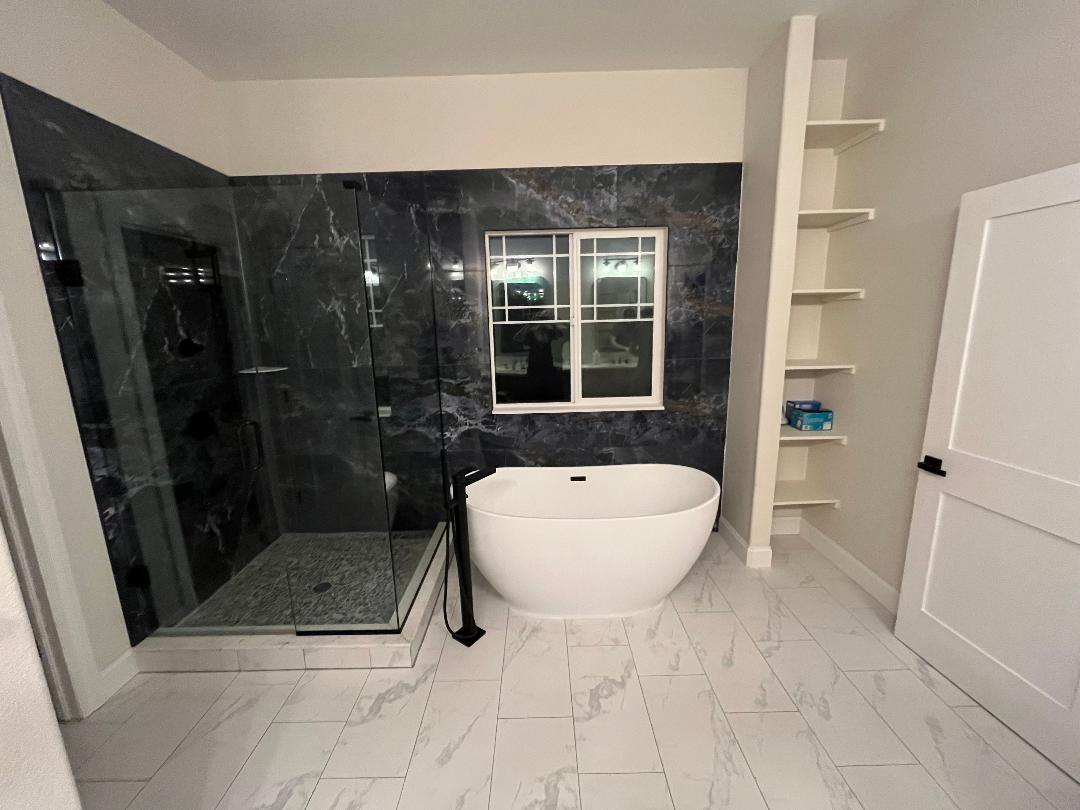
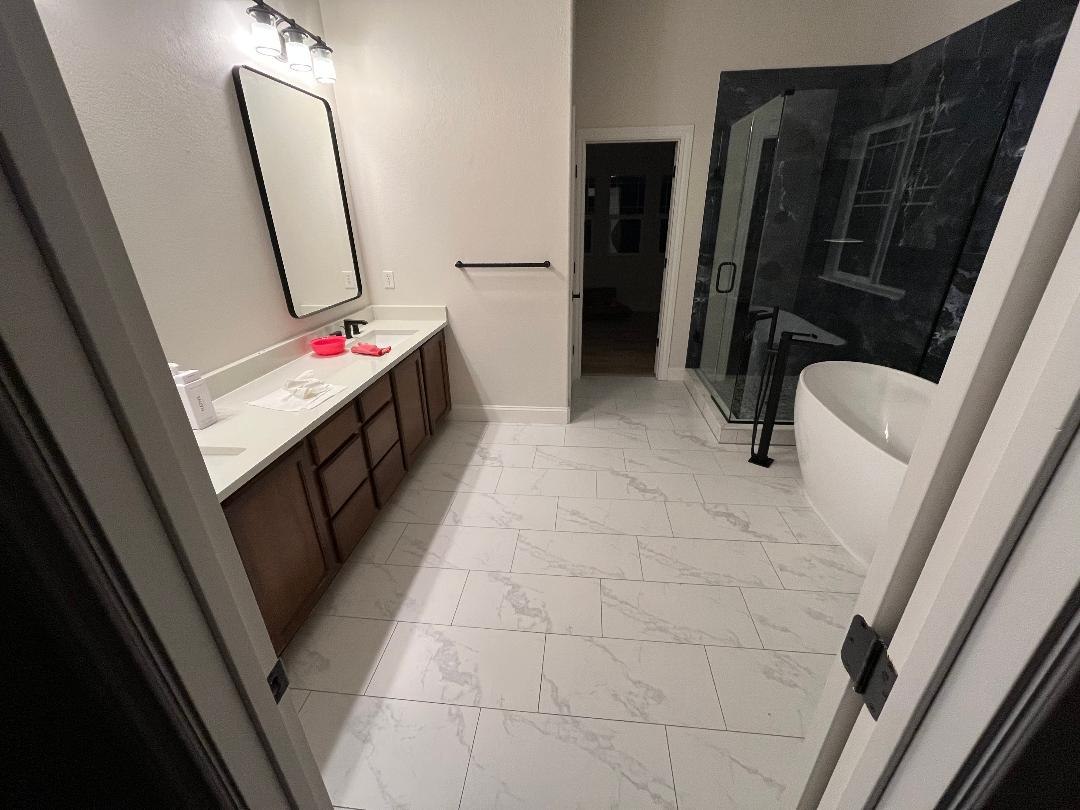
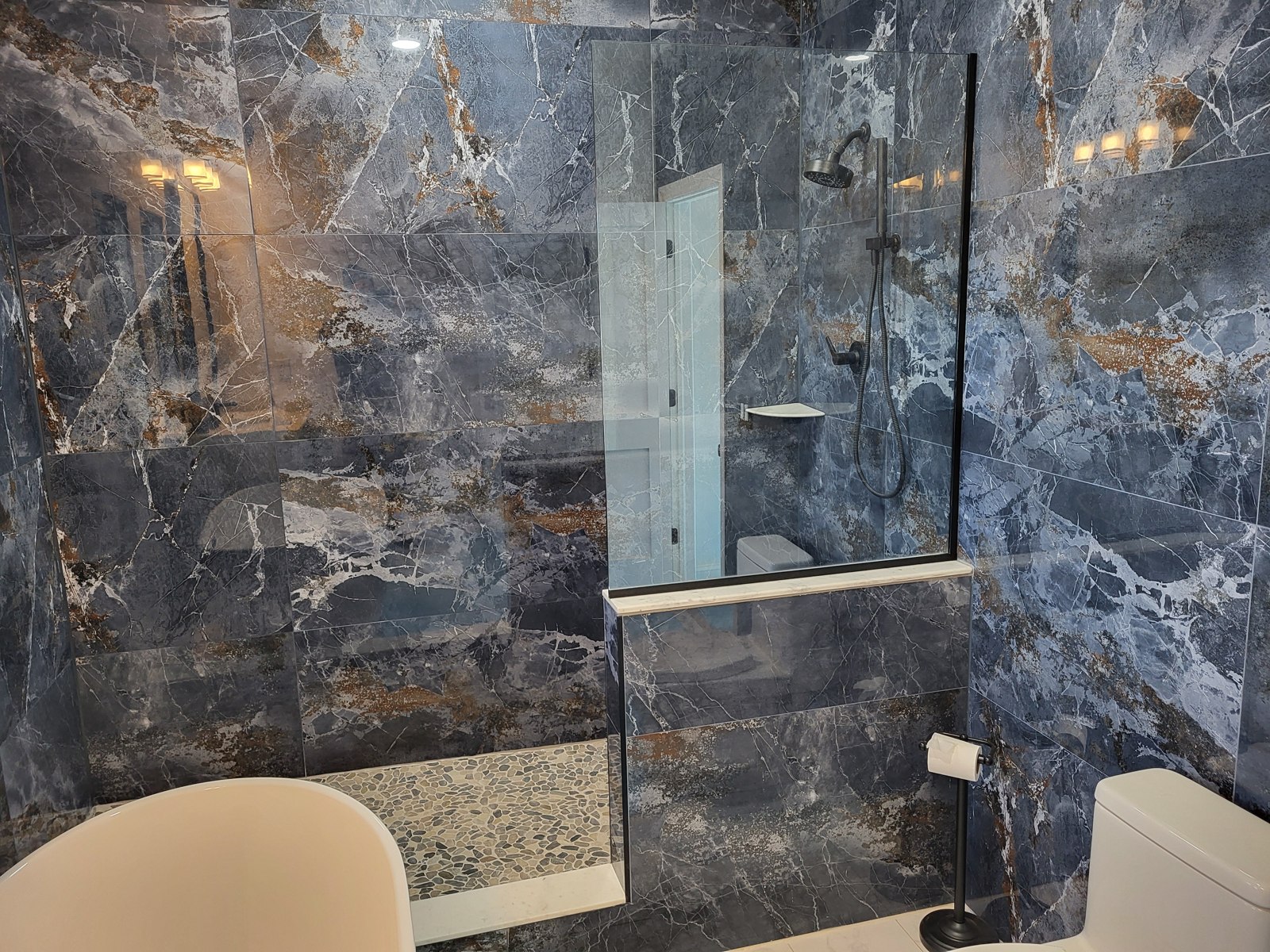
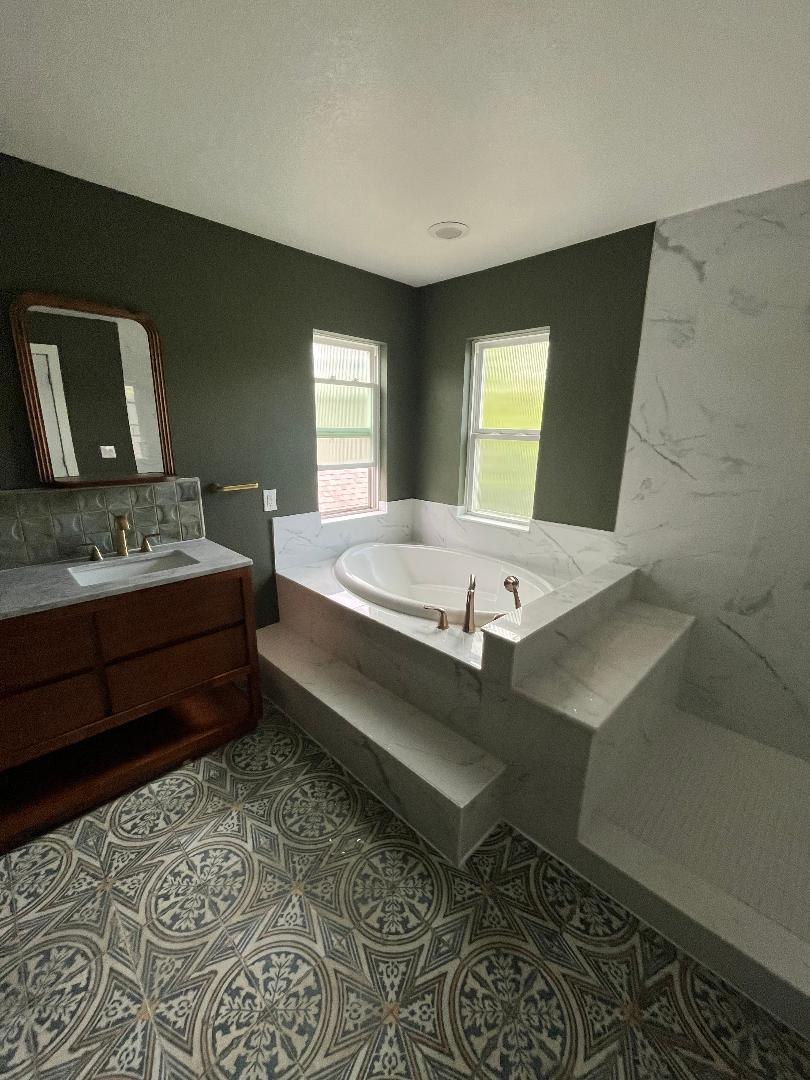
This completed full-bathroom remodel brings large blue tile, a freestanding tub and a glass-enclosed shower into one room. The wide tub view and the shower view show the same bathroom—not two different projects presented as one transformation.
Look at how the bathing areas and tile finishes relate across the room. These photos are a useful starting point for discussing whether you want to coordinate a whole bathroom or focus on one area; they are not a ready-made scope or price for another home.
View the tub and wide-room photo · View the shower and glass photo
Plan the changes your bathroom needs.
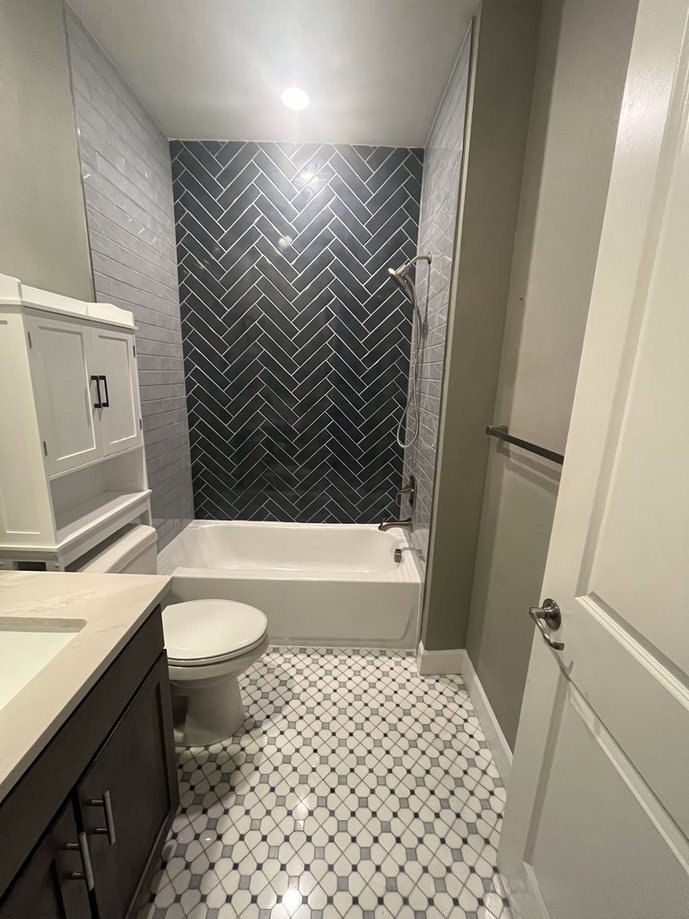
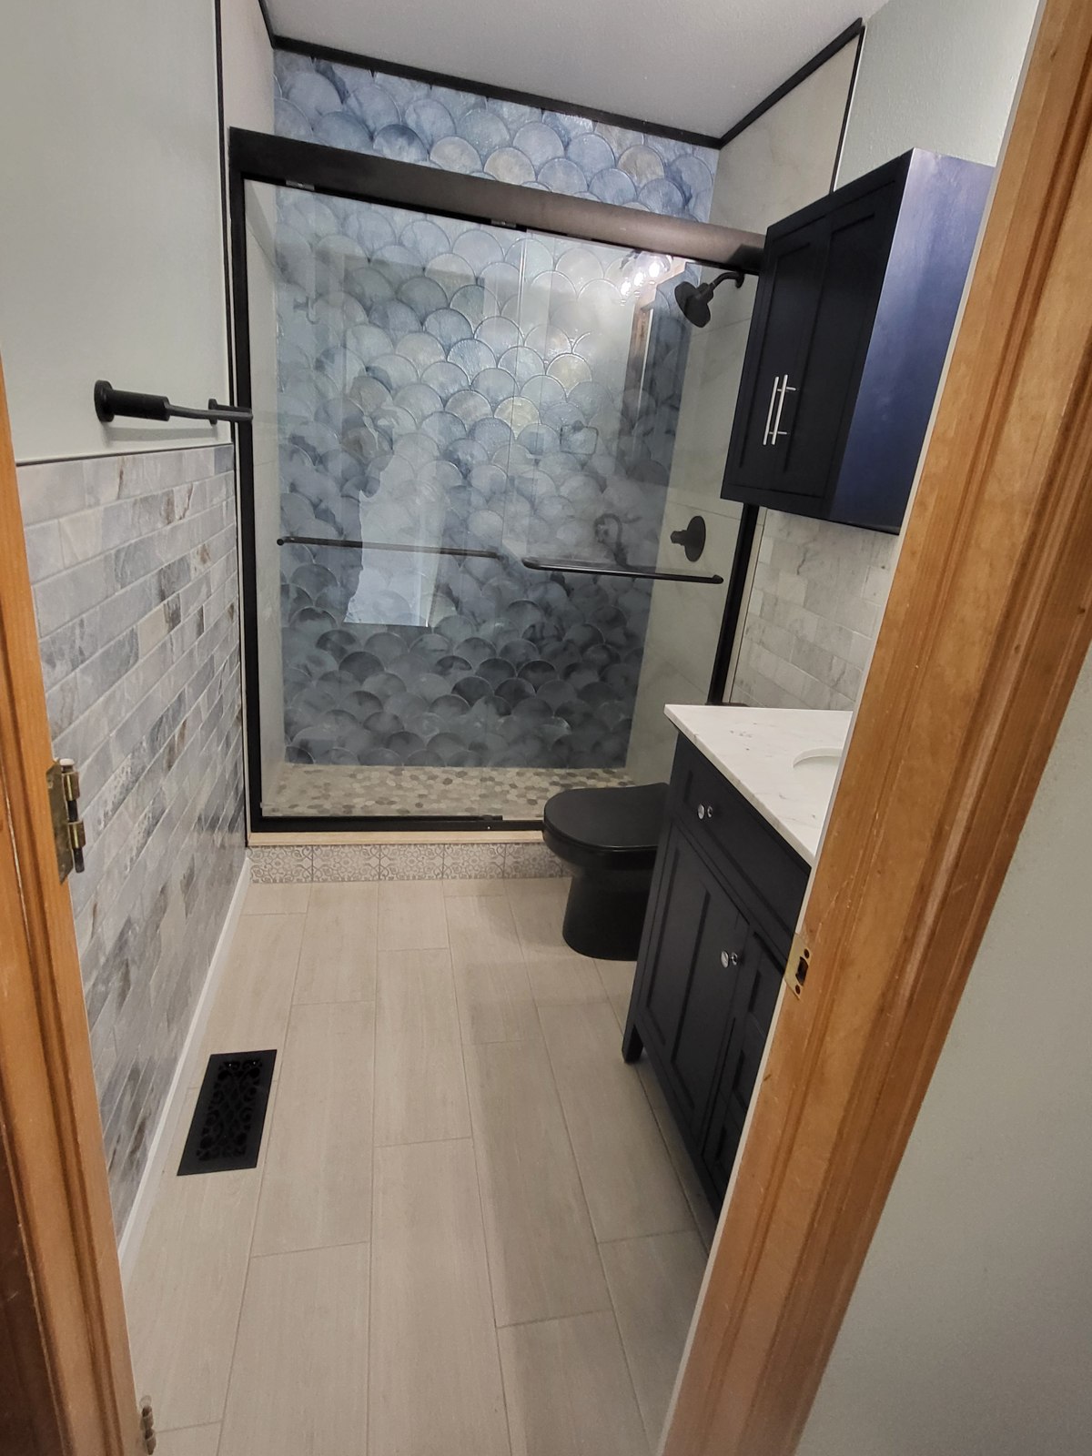
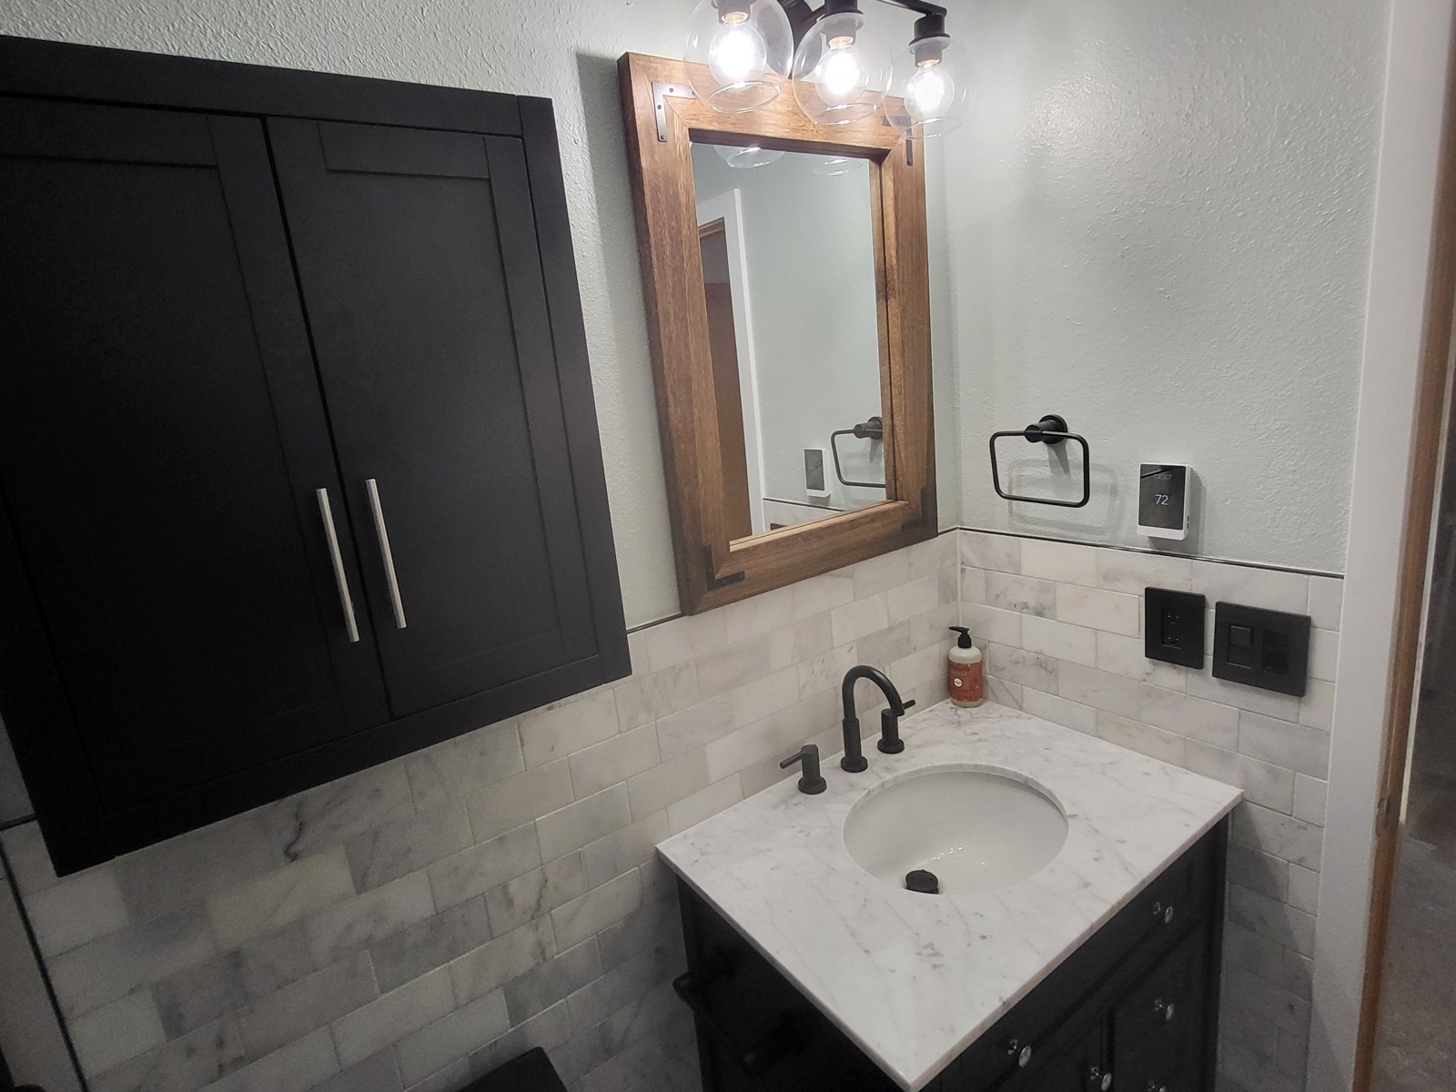
Follow the work from preparation to finished details: Blue-tile bathroom transformation · Wood-look tile shower installation · Herringbone bathroom from preparation to finished room.
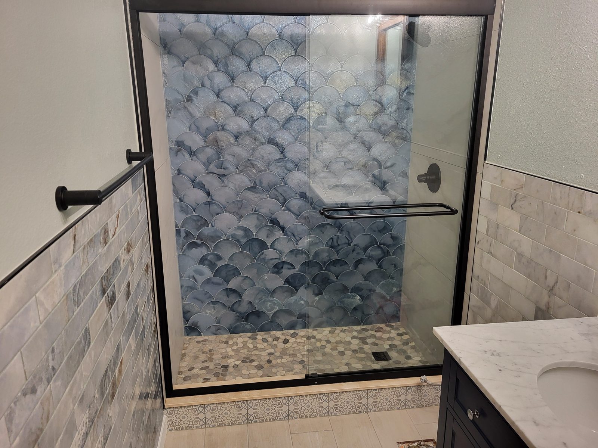
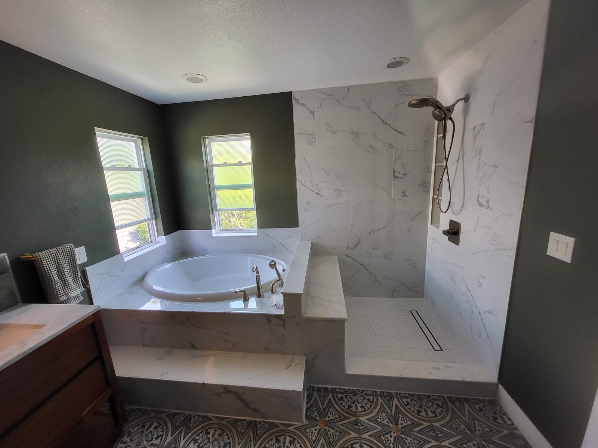
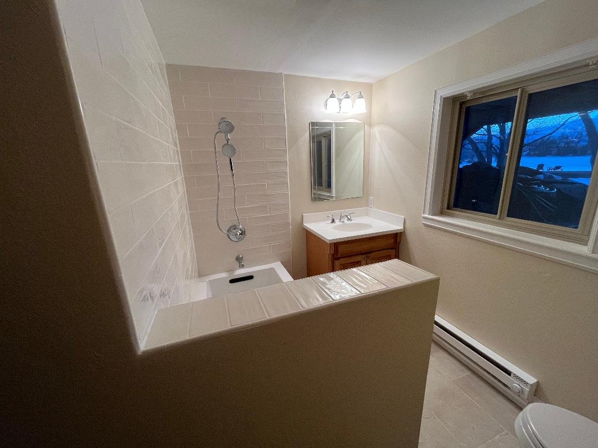
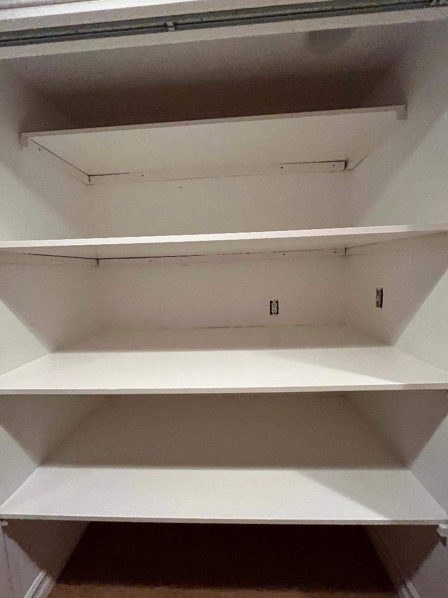
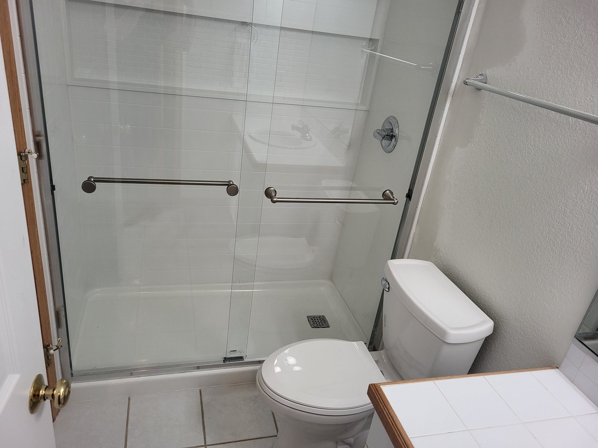
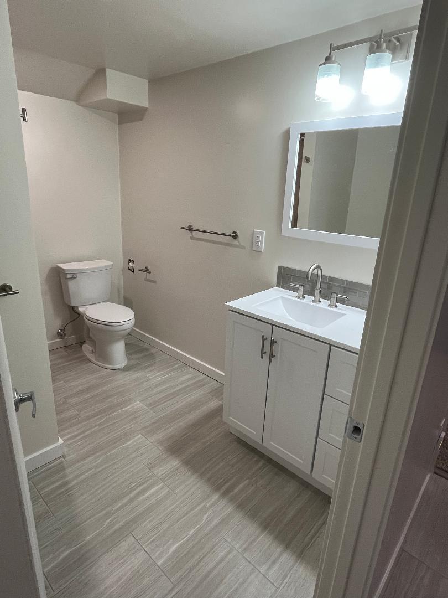
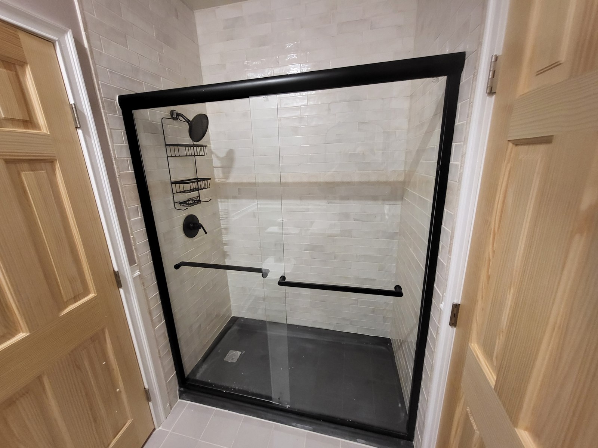
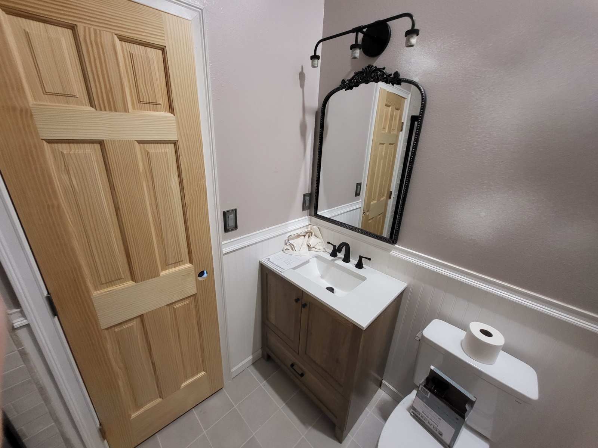
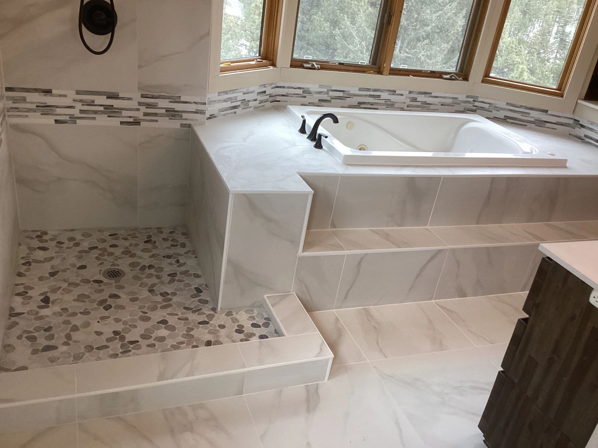
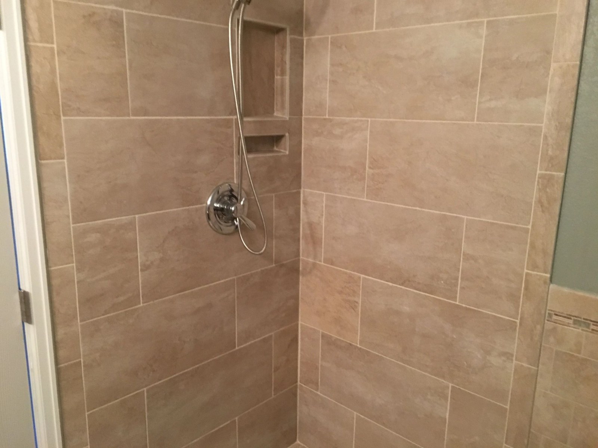
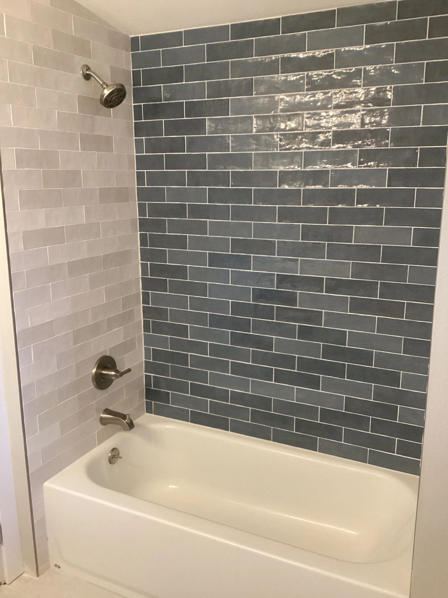
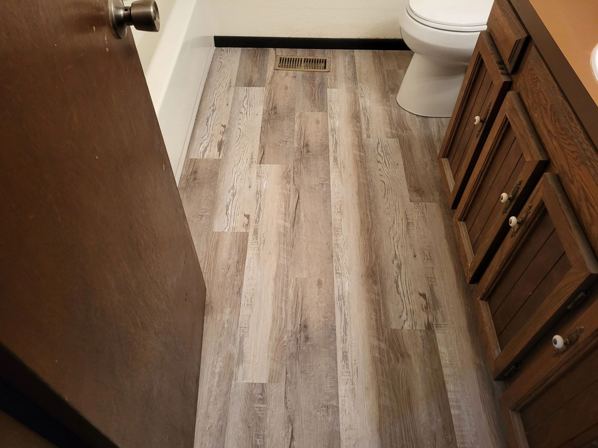
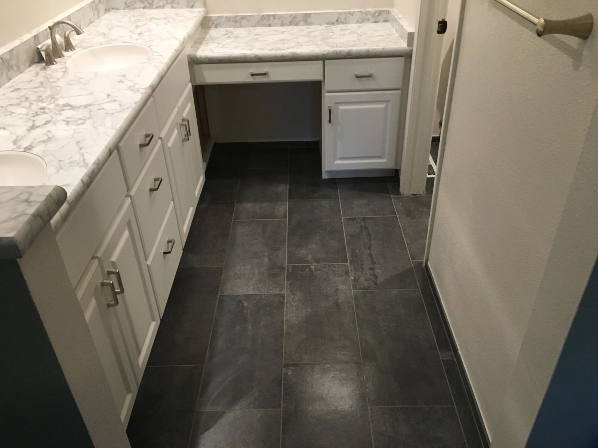
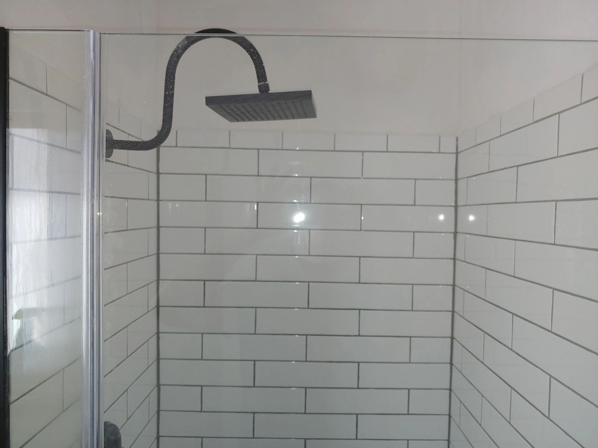
Tile complexity, waterproofing and substrate condition, plumbing or electrical changes, glass, fixture choices and demolition findings all affect scope and timing. Photos start the conversation; site conditions and finish choices make the estimate useful.
If this is your only bathroom, say so early. Discuss shower and toilet access, dust separation and the sequence before choosing a start date.
Shower dimensions, valve compatibility, waterproofing, tile and glass need to work together. Confirm product fit before placing orders.
Separate must-haves from optional finishes. Ask which selections need to be settled early and how allowances will be reconciled.
These four steps help organize your scope. Leave anything uncertain open for discussion.
A shower update, a new vanity, new flooring or the whole room? List what you want to keep and what needs to go.
Tell us about storage, access, shower or tub preferences and existing problems. Mention if this is your only bathroom.
Share rough dimensions, photos and any fixtures or finishes already chosen. Note what is undecided; fit and hidden conditions still need checking.
Share your general location, preferred timing and comfortable budget range. Mark must-haves separately from optional upgrades.
Send these details in your message. This guide does not generate an estimate, save a portal project or approve construction. The connected questionnaire and estimate-to-portal experience are still being developed.
We serve homeowners planning bathroom, kitchen and deck projects in Longmont, Niwot, Gunbarrel, Boulder, Lyons, Lafayette, Superior, Louisville, Mead, Erie, Johnstown, Berthoud, Firestone and Frederick, Colorado.
Tell us your project location and the work you have in mind. Site access, the proposed scope and local requirements still need project-specific review. These are the communities we serve, not a list of office locations.
Discuss your remodeling project or organize your priorities first.