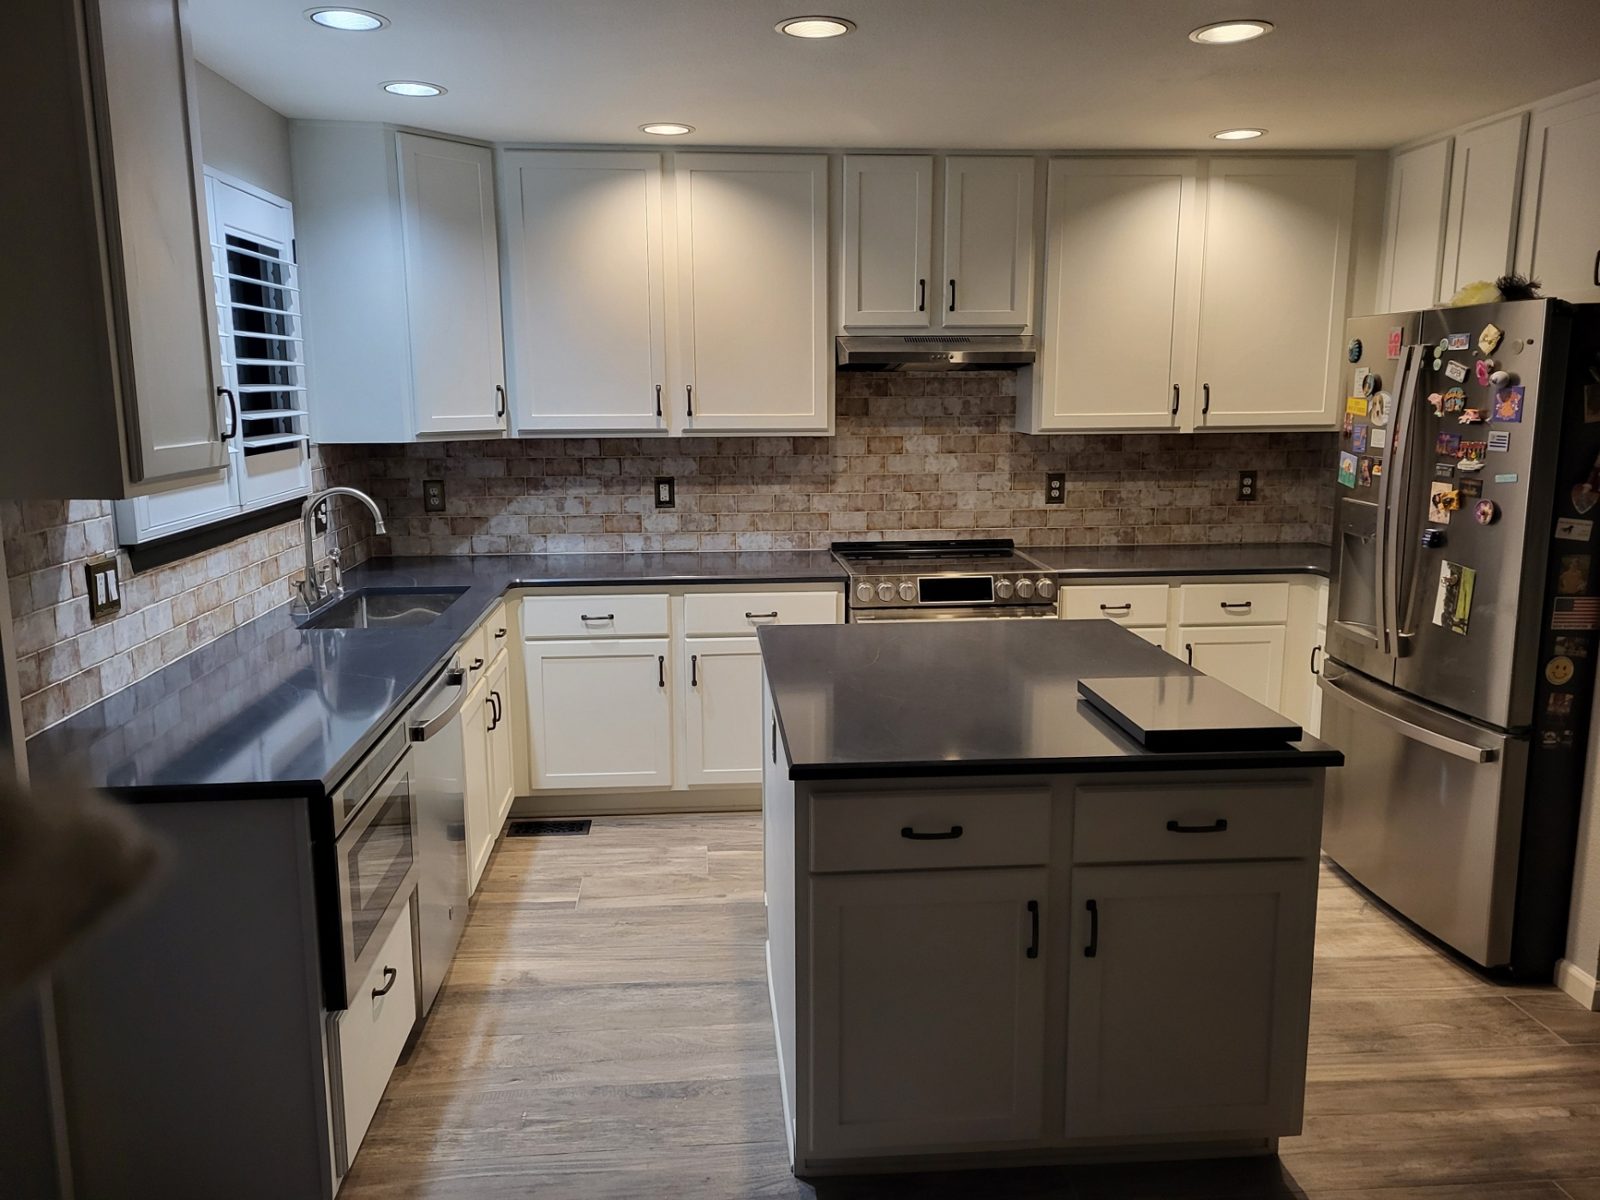
Built from scratch
Cabinet boxes, doors, drawers and fronts built and installed by our team. Counters by Don’s Countertops.
Refresh the cabinets you have, replace them, or build a custom kitchen. We help homeowners in Longmont, Boulder and nearby communities choose the scope that fits their space and priorities.
See the difference between custom construction, refacing and prebuilt installation. You do not have to choose a route before contacting us.
Cabinet boxes, doors, drawers and fronts built and installed by our team. Counters by Don’s Countertops.
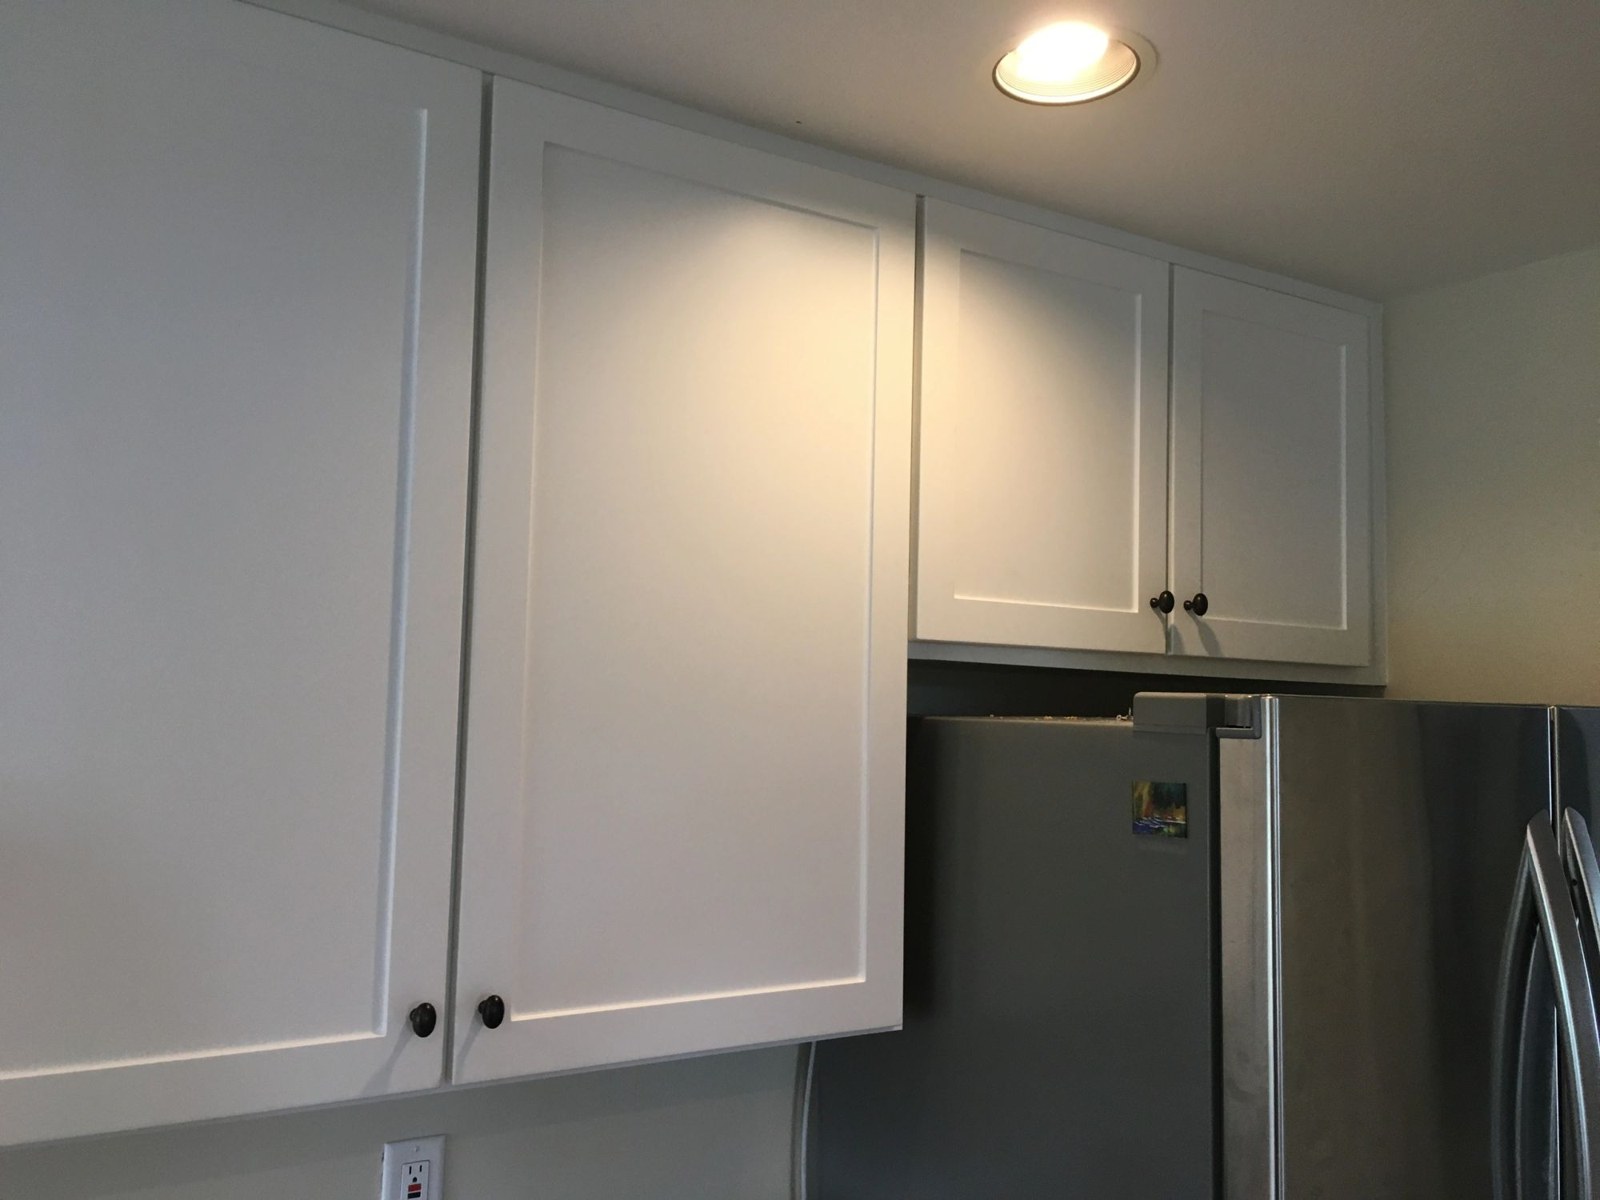
Refaced and extended upper cabinets with replacement doors—not a full cabinet replacement.
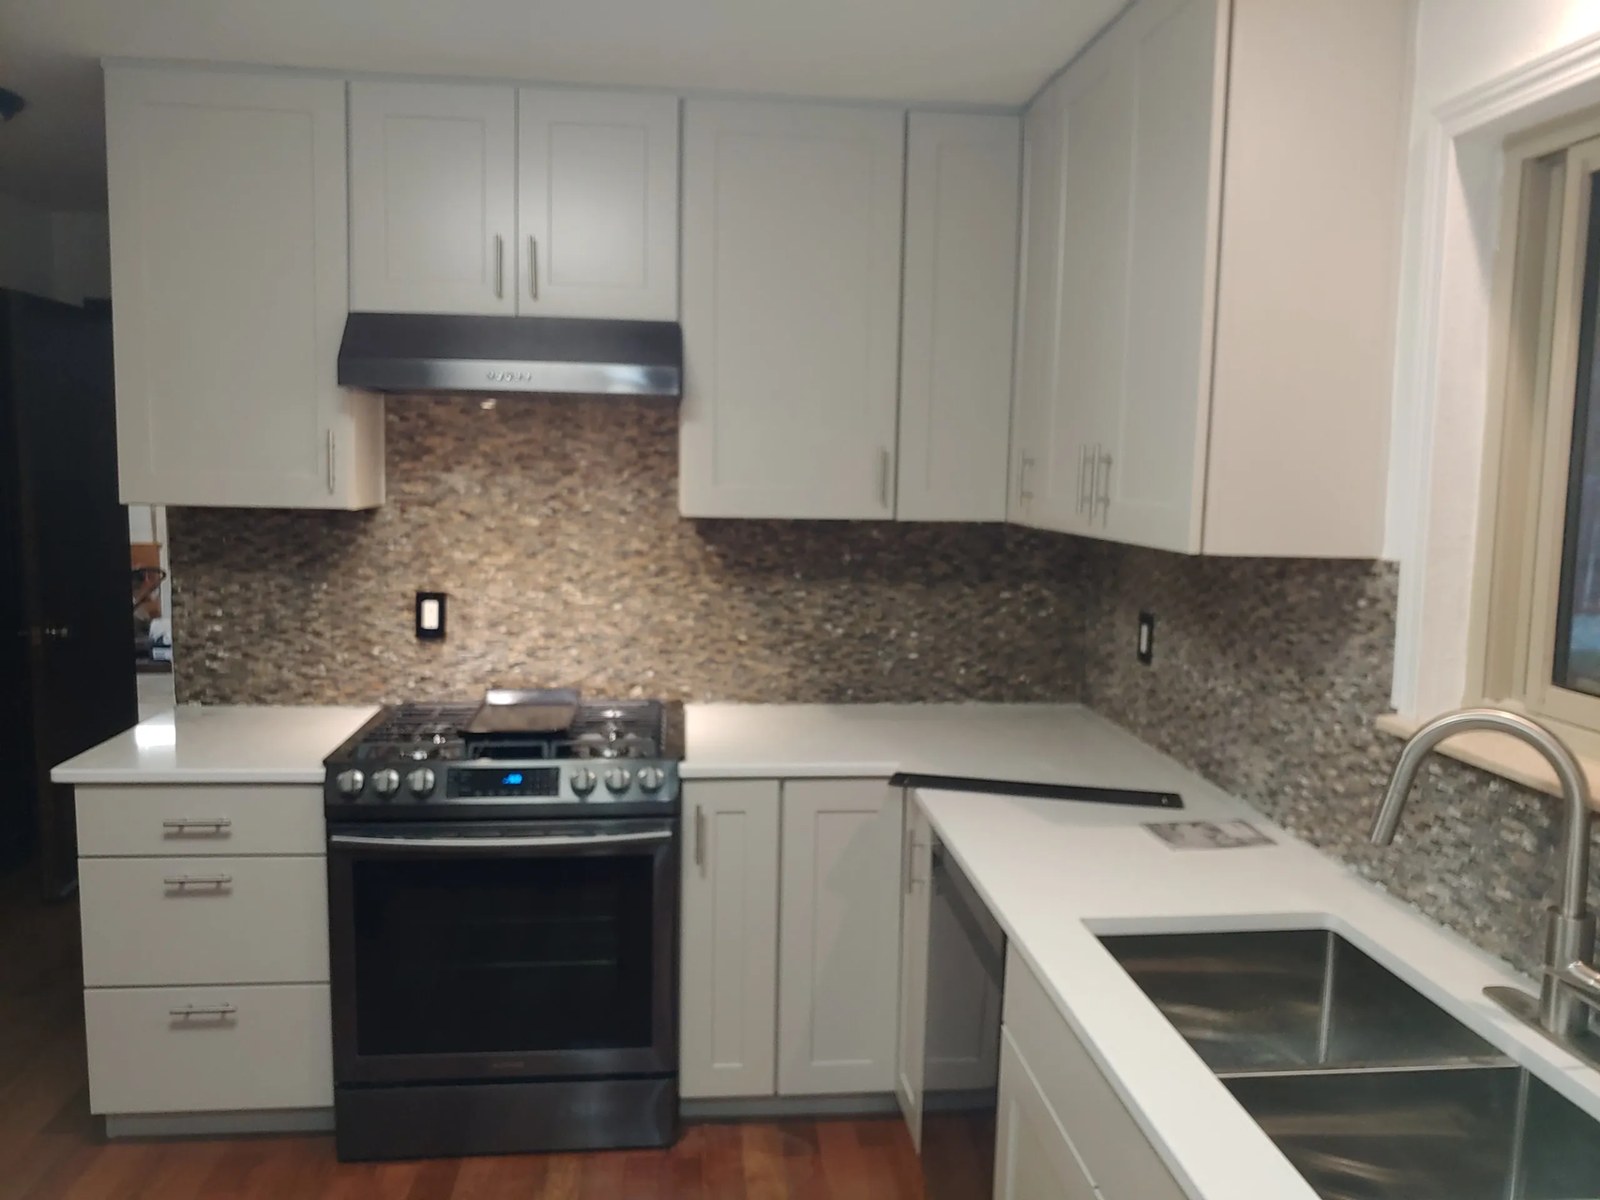
Prebuilt cabinet installation shown with the finished kitchen. A different scope from building cabinets from scratch.
You can combine these services or focus on just the parts of the kitchen that need attention.
Have a cabinet line or supplier in mind? We can install prebuilt cabinets, coordinate the layout and handle the fillers, panels, trim and hardware that make them fit the room.
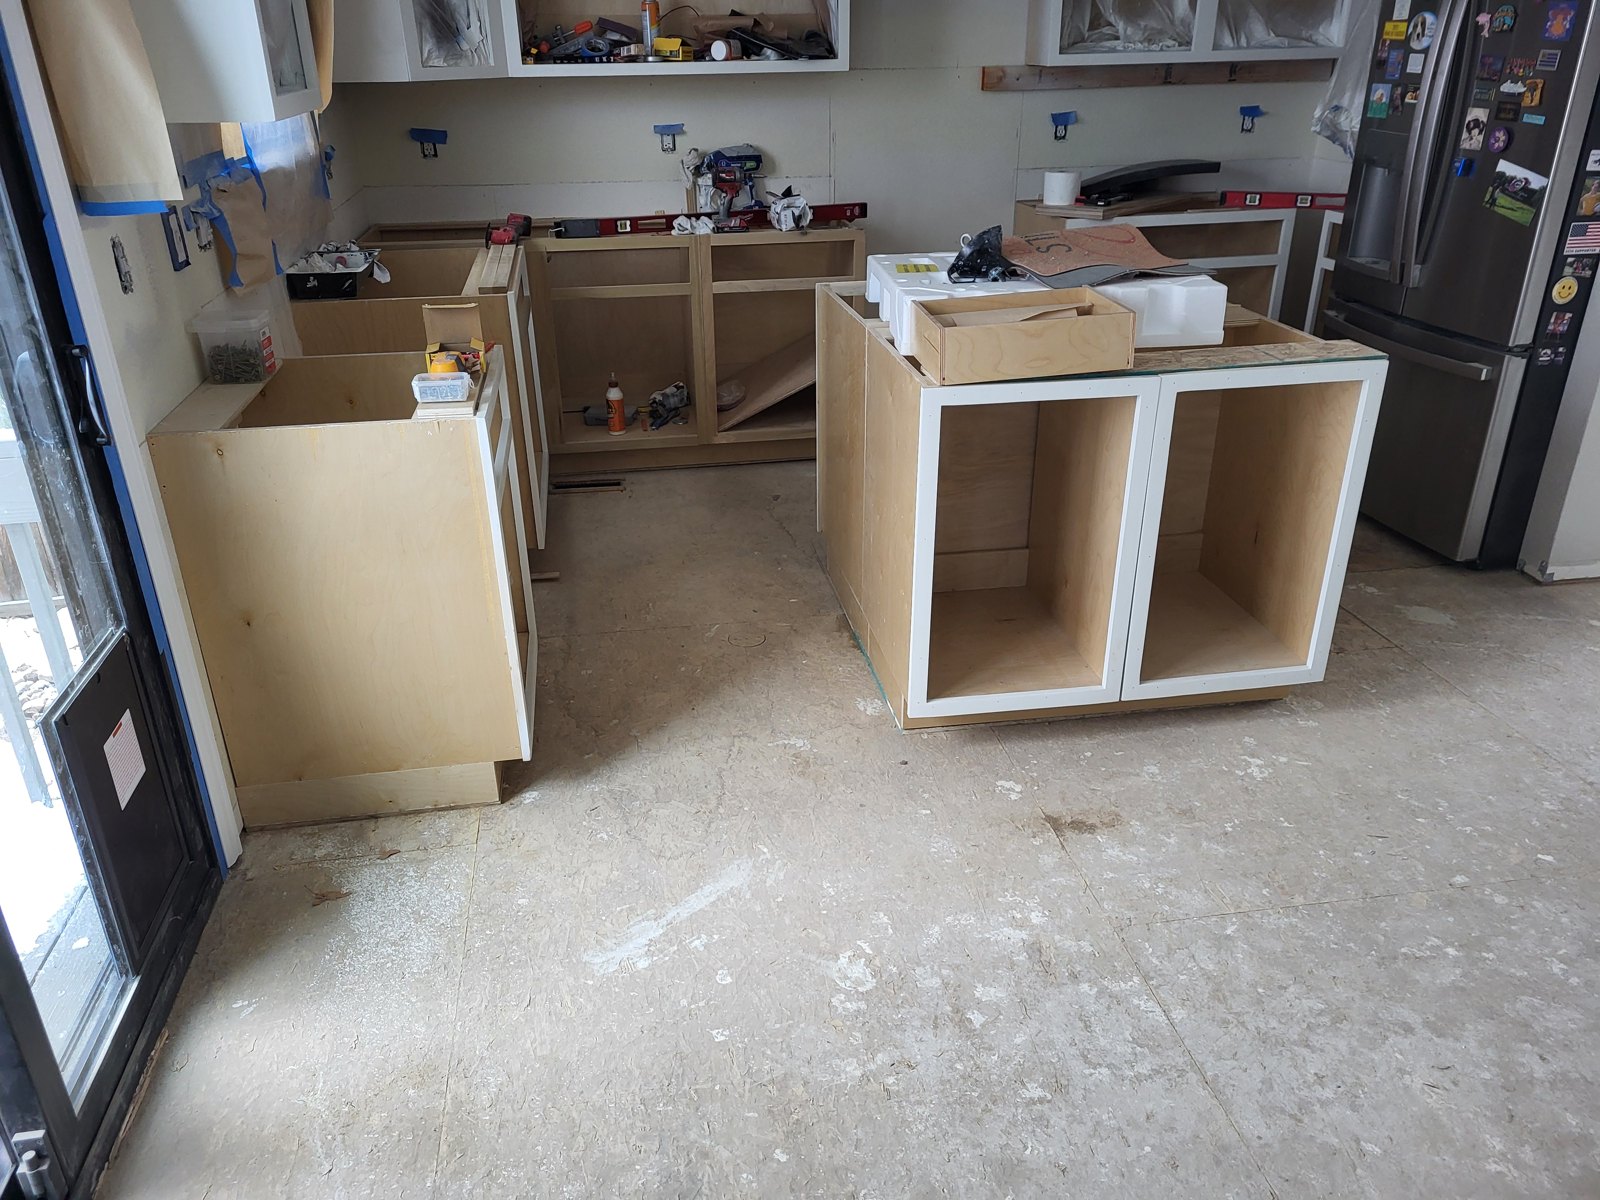
Cabinet boxes, doors, drawers and drawer fronts built for your space. Plan an island, storage and details around the dimensions and look you actually want—not only standard cabinet sizes.
Keep suitable cabinet boxes while changing the visible fronts. Discuss new doors, drawer fronts, exposed surfaces and hardware together so the result reads as one kitchen.
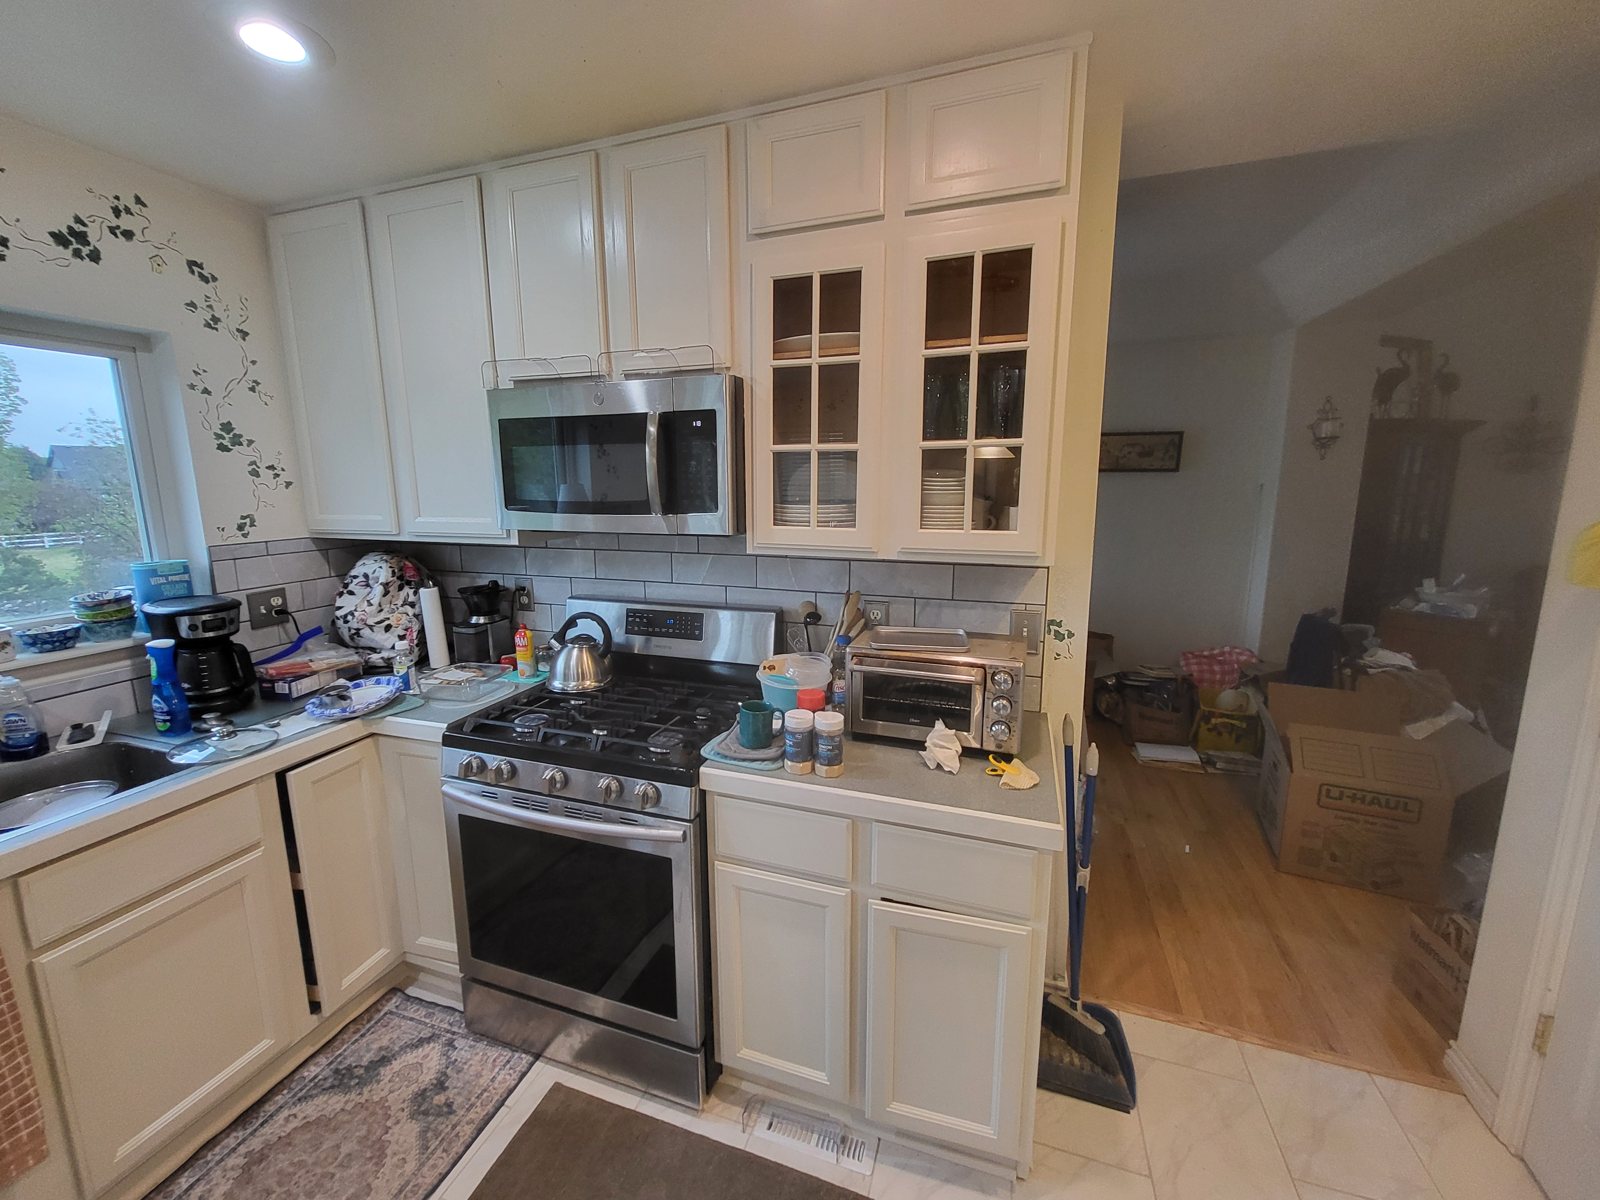
Keep cabinetry that works and give the cabinets, doors and drawers a prepared, painted finish. This kitchen shows our cabinet painting alongside the tile floor and backsplash we installed.
Choose the surface, edge, sink and cutouts together. We coordinate the surrounding work with the countertop scope; fabrication and installation responsibilities are identified in your project plan.
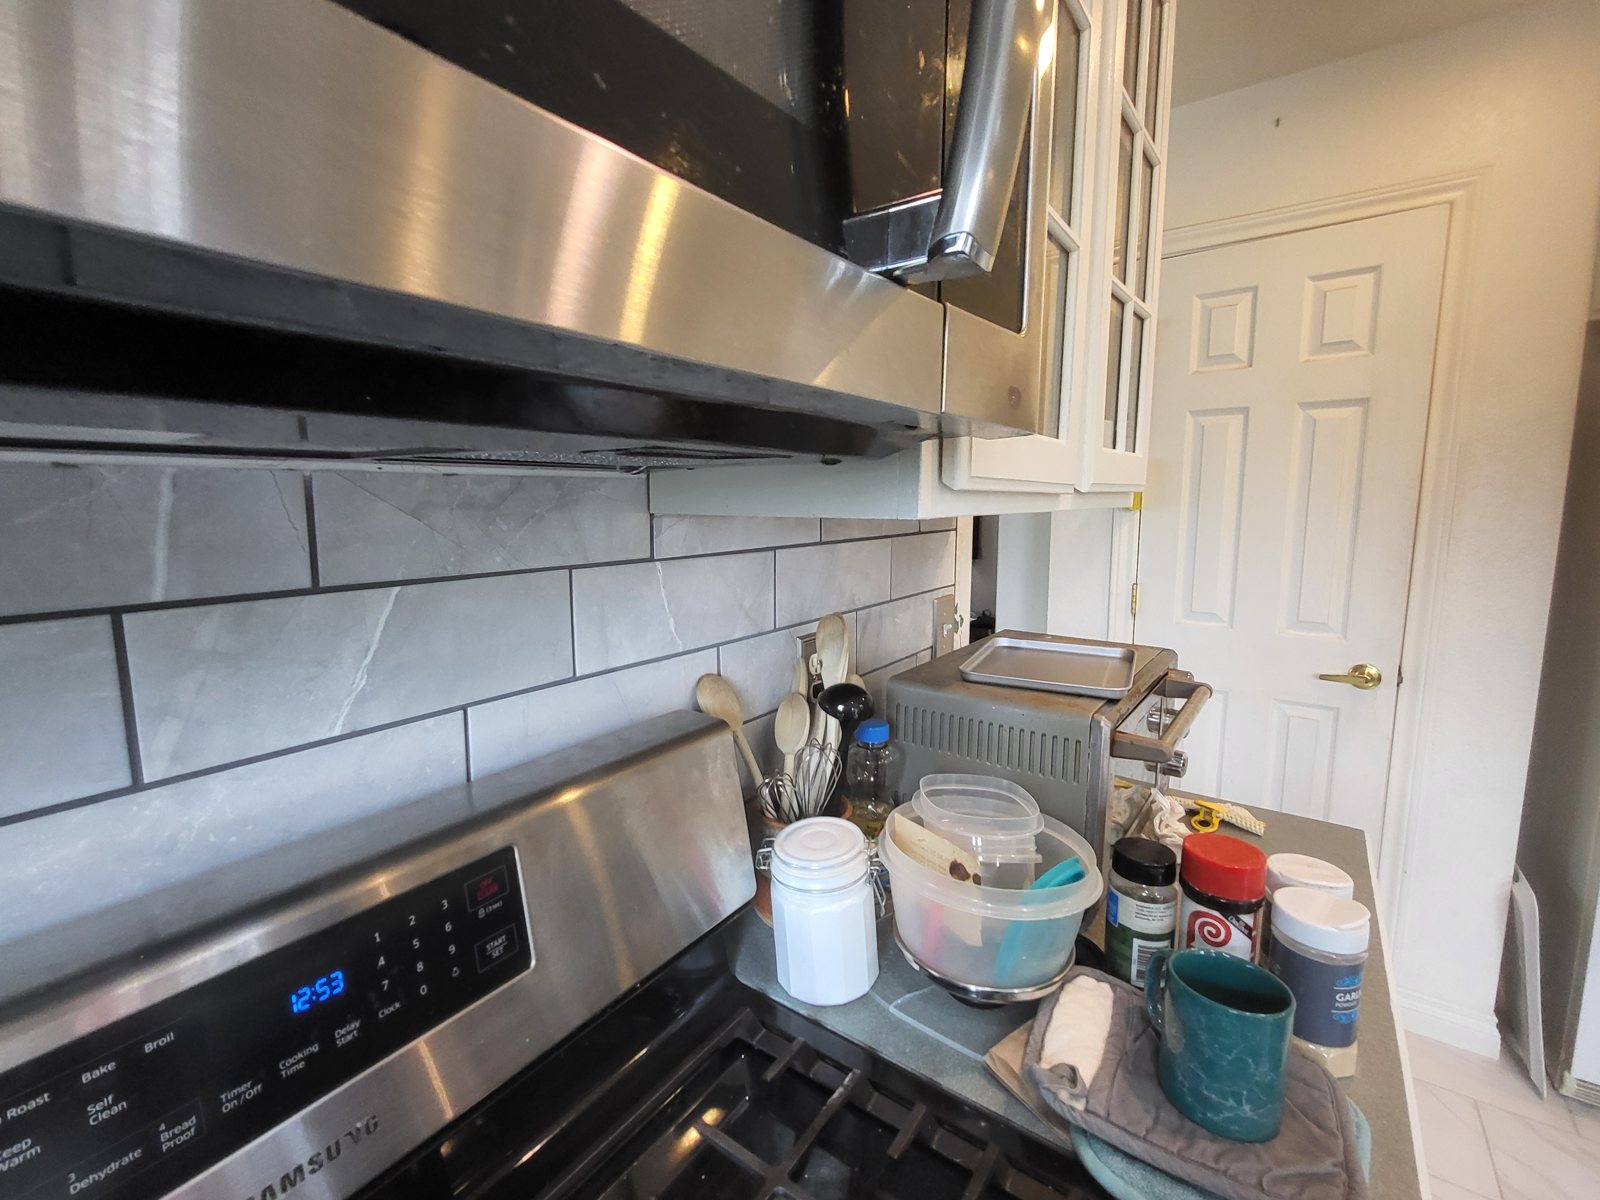
Choose tile, layout and grout that work with your cabinets and counters. We plan the outlets, edges and transitions before installation.
Plan island clearances, useful drawers, cabinet organization, hinges and pulls around how you use the kitchen.
Plan the flooring, subfloor preparation and transitions into adjoining rooms as their own scope. Cabinet and appliance clearances matter before the floor goes in.
Plan task and room lighting around your layout. Fixture locations, switching and any electrical changes need their own scope.
Complete the room with the trim, wall repairs and paint included in your plan. We distinguish these finishing tasks from cabinetry, flooring and lighting.
Plan demolition, cabinetry, counters and adjoining finishes together. Moving appliances, plumbing or electrical needs project-specific review.
These are different ways of changing a kitchen, not interchangeable names for the same work. Start with the condition of the cabinet boxes, how well the layout works and what you want to change inside as well as outside.
A painted finish can change the appearance when the boxes, doors and layout are worth retaining. It does not by itself solve damaged cabinetry or an awkward storage layout. Existing coatings, cleaning, repairs and surface preparation matter; include doors, drawer fronts and exposed cabinet surfaces in the discussion.
Refacing keeps suitable boxes while changing doors, drawer fronts and the visible surfaces needed for a coordinated result. Check hinges, drawer operation, end panels and exposed edges. If the boxes or layout are the problem, new fronts alone may not address what you dislike.
A manufactured cabinet line can be a good fit when its sizes and configurations suit the room. Compare actual cabinet construction, storage and hardware—not just the door style. Measure appliance openings, fillers, end panels and clearances, and confirm which installation details are included in the plan.
Custom cabinetry lets the cabinet sizes and details be planned around the room rather than only a stock size list. Define boxes, doors, drawers, fronts, hardware, finish and installation clearly. Custom work still depends on settled dimensions and appliance choices; flexibility is not a substitute for coordinating the plan.
Countertops, sink connections, backsplash, flooring and appliance clearances can affect even a focused cabinet update. A layout change may also involve utilities or adjacent finishes. Ask who supplies and installs each part, what must be selected before measurements or fabrication, and how temporary cooking and refrigeration will work.
You do not have to choose the cabinet route before contacting us. Send photos and explain what is failing, what works and what you want to keep. Discuss your kitchen with our team.
For the kitchen shown below, the customer supplied a simple layout and Transcendent built and installed the cabinet boxes, doors, drawers and drawer fronts, including soft-close hardware. This was custom cabinet construction—not a painted refresh or new fronts applied to the old boxes.
The progress photo shows the cabinet boxes and island taking shape; the finished photos show how the cabinetry sits within the completed kitchen. Don’s Countertops completed the counters. Keeping that responsibility clear matters when comparing a cabinetry scope with a countertop package.
The practical takeaway is to ask what “custom cabinets” includes. Boxes, fronts, drawer construction, hardware and installation are separate details worth putting into the scope, rather than relying on the label alone. Start with the parts of your kitchen you want to change.
Compare three different cabinet approaches in our own work: Custom cabinet construction · Cabinet painting, tile floor and backsplash · Prebuilt cabinet installation.
Custom cabinetry, cabinet refacing, painted finishes, prebuilt installation and tile details. Browse full-kitchen views alongside close-ups of individual improvements.
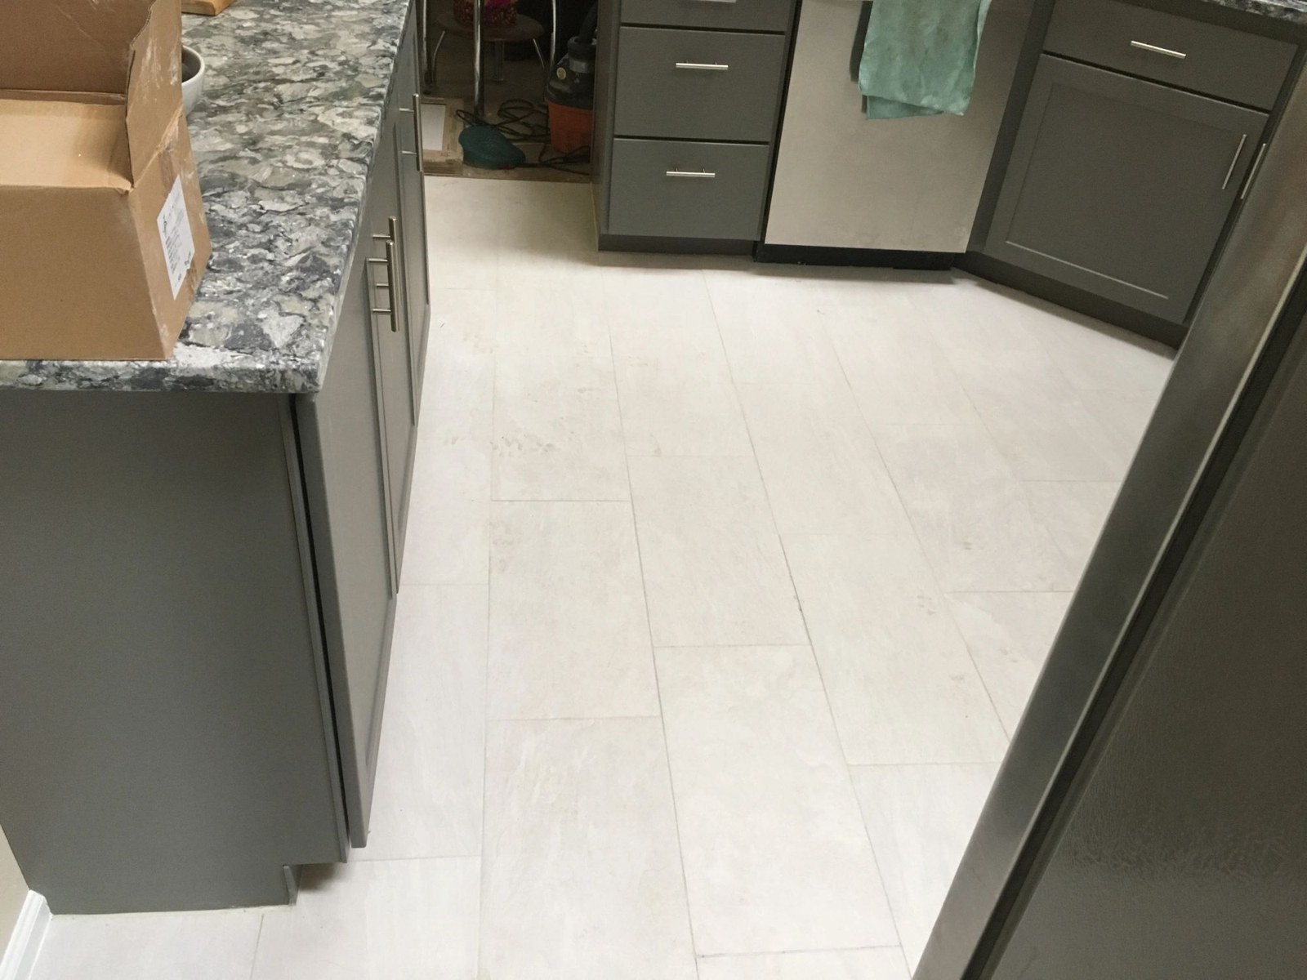
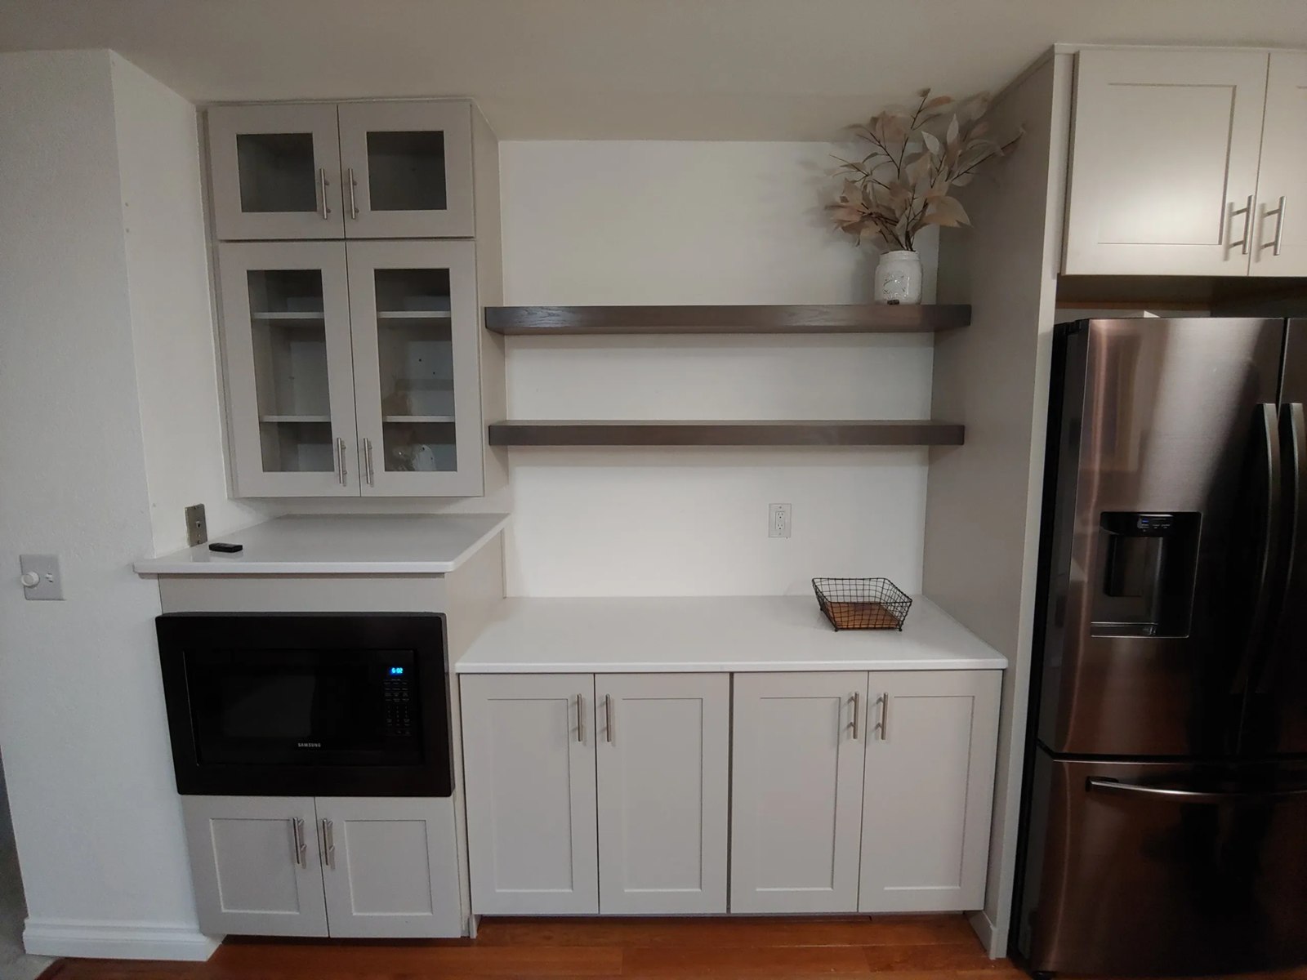
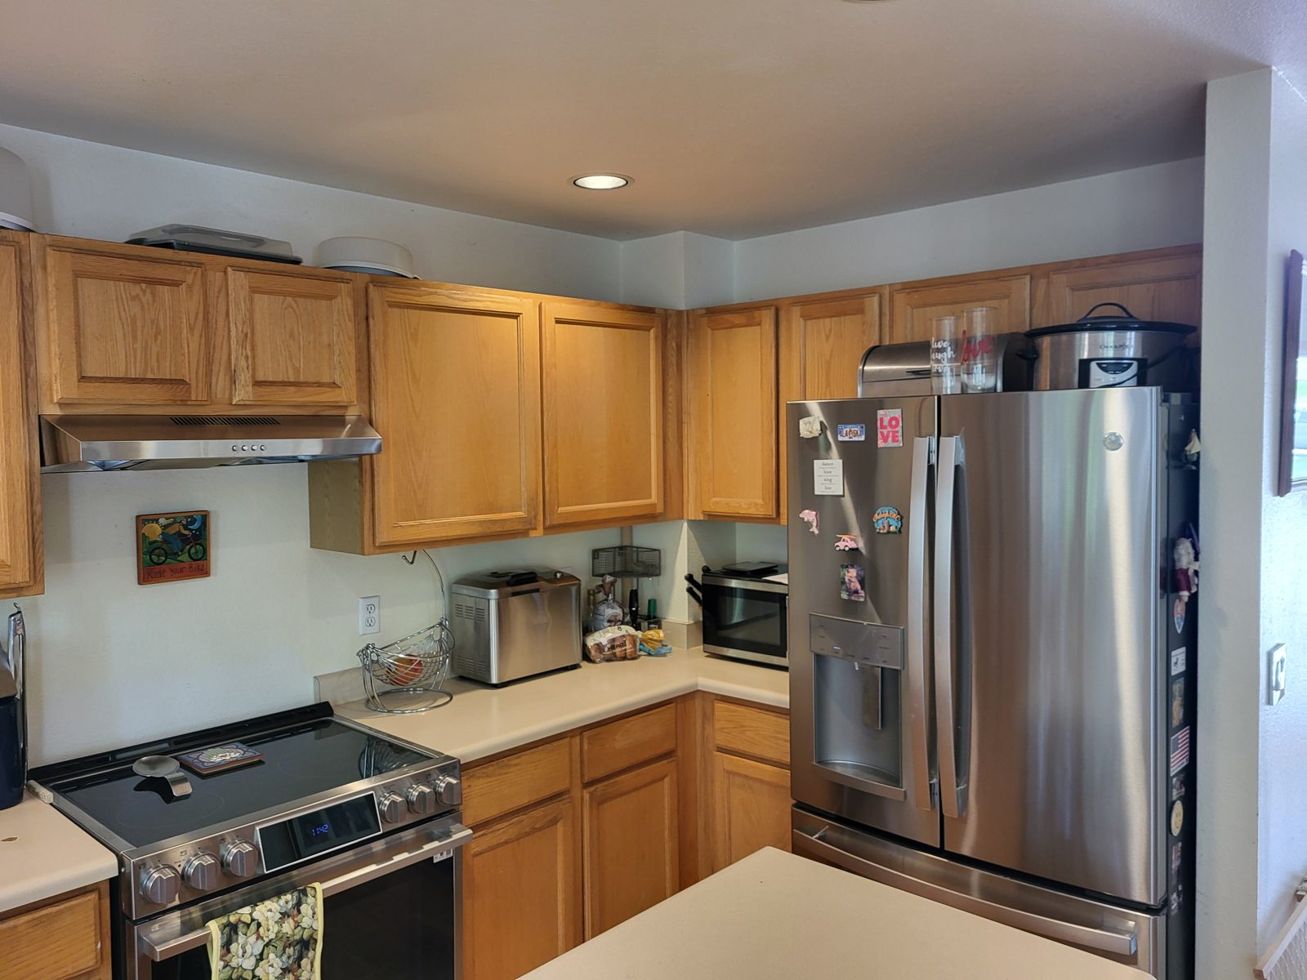
For this kitchen, Transcendent built and installed the cabinet boxes, doors, drawers and drawer fronts, with soft-close hardware. Don’s Countertops completed the counters.
Cabinet scope, counters, utility moves, backsplash, flooring and product lead times shape a kitchen project. Before work begins, discuss temporary cooking arrangements and which parts of the room will be unavailable.
Discuss how you will handle cooking, washing up, refrigeration and safe access while different parts of the kitchen are unavailable.
Appliance dimensions, cabinet openings, counters and utility locations affect each other. Confirm the layout before committing to products.
Custom fabrication and product lead times can shape the schedule. Identify long-lead decisions and what must be ready before installation.
Start with these four decisions. You do not need all the answers—send what you know and mark the rest as undecided.
Keep and paint, reface the fronts, install prebuilt cabinets or build custom? If you are unsure, describe what is wrong with the existing cabinets.
Keep the layout or change it? Note the island, appliance locations, sink, storage problems and any walls you want to discuss.
Include countertops, backsplash, flooring, lighting and hardware. Tell us which products are already chosen or purchased and which choices remain open.
Share your general location, comfortable budget range, timing and must-haves. Rough dimensions and photos help; exact fit and site conditions still need verification.
For now, send these details in your message. This is a planning guide, not an automatic estimate or a saved portal project.
The connected kitchen questionnaire, estimate and portal handoff are the next stage of development. See current project-planning availability.
We serve homeowners planning bathroom, kitchen and deck projects in Longmont, Niwot, Gunbarrel, Boulder, Lyons, Lafayette, Superior, Louisville, Mead, Erie, Johnstown, Berthoud, Firestone and Frederick, Colorado.
Tell us your project location and the work you have in mind. Site access, the proposed scope and local requirements still need project-specific review. These are the communities we serve, not a list of office locations.
Discuss your remodeling project or organize your priorities first.