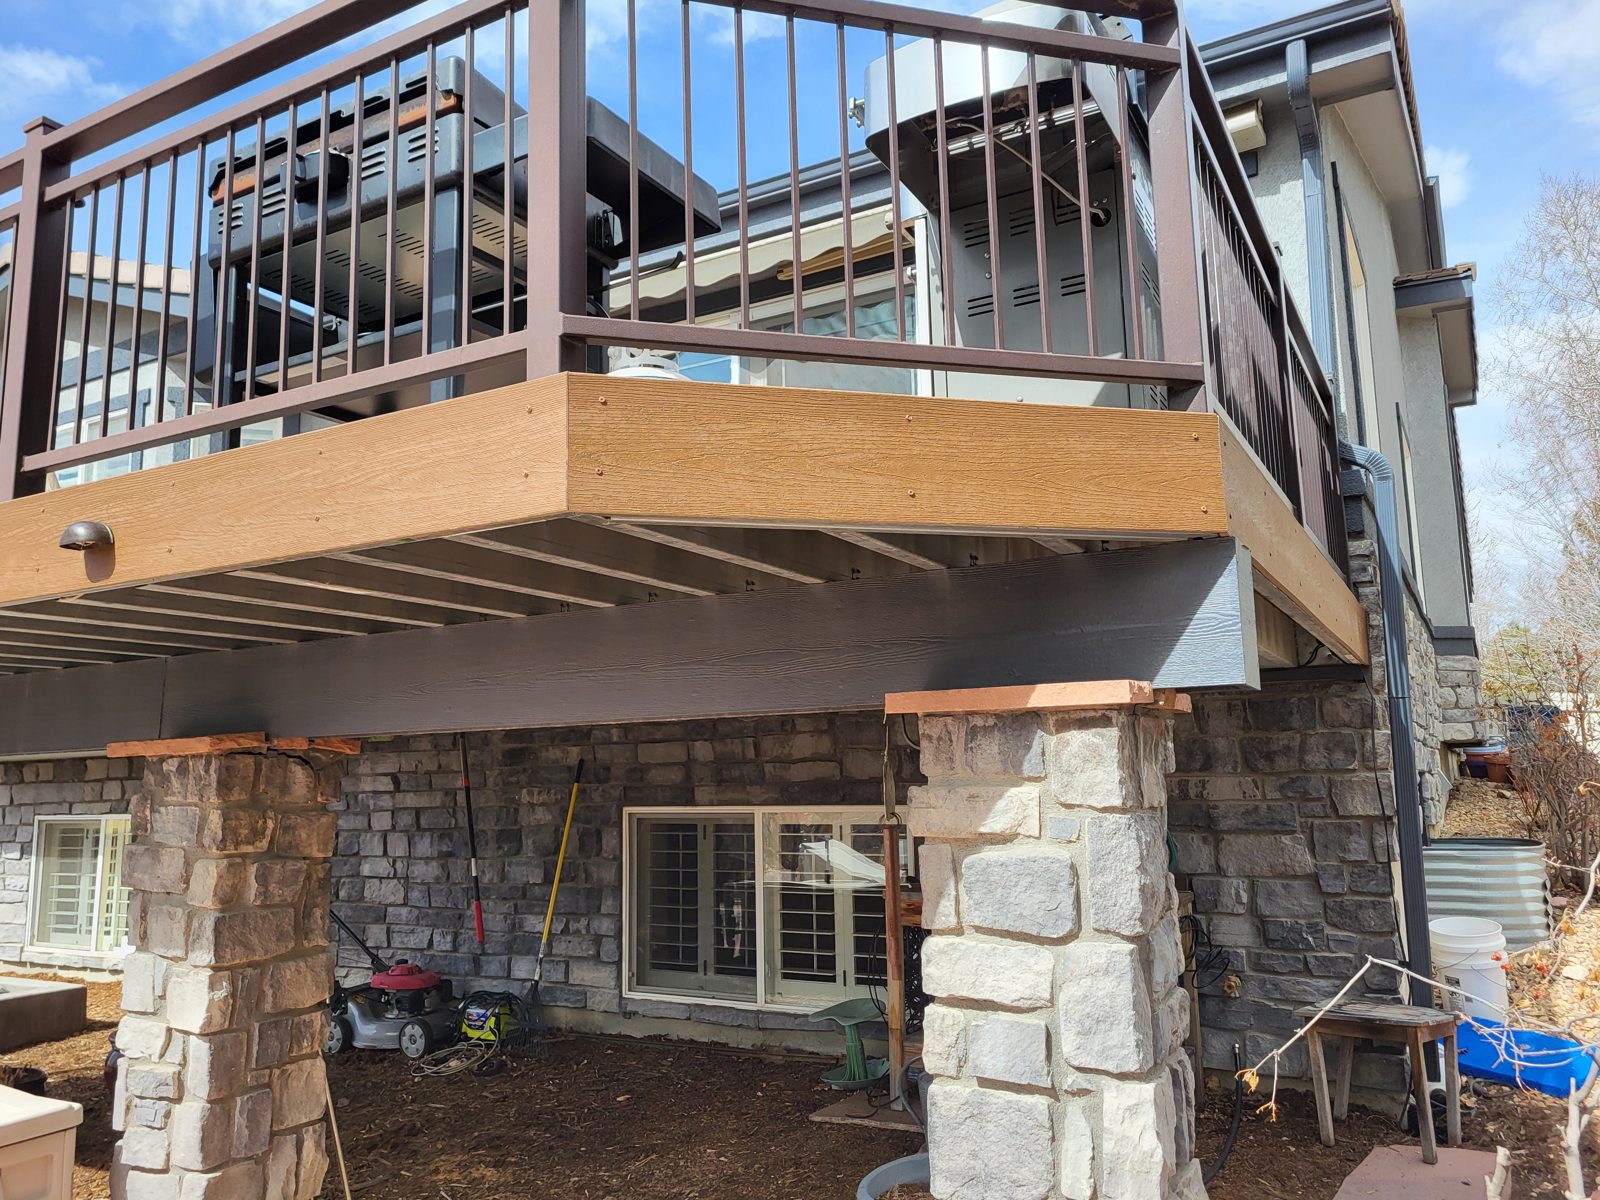
Refinishing & resurfacing
Refresh an existing deck with surface preparation and refinishing, or replace worn decking where the supporting structure is suitable. Assess damage and connections before deciding what stays.
Make more of the space outside. Repair what is worn, rethink access or plan a new deck and pergola. Start with how you want to use the space—and whether the existing structure can support the plan.
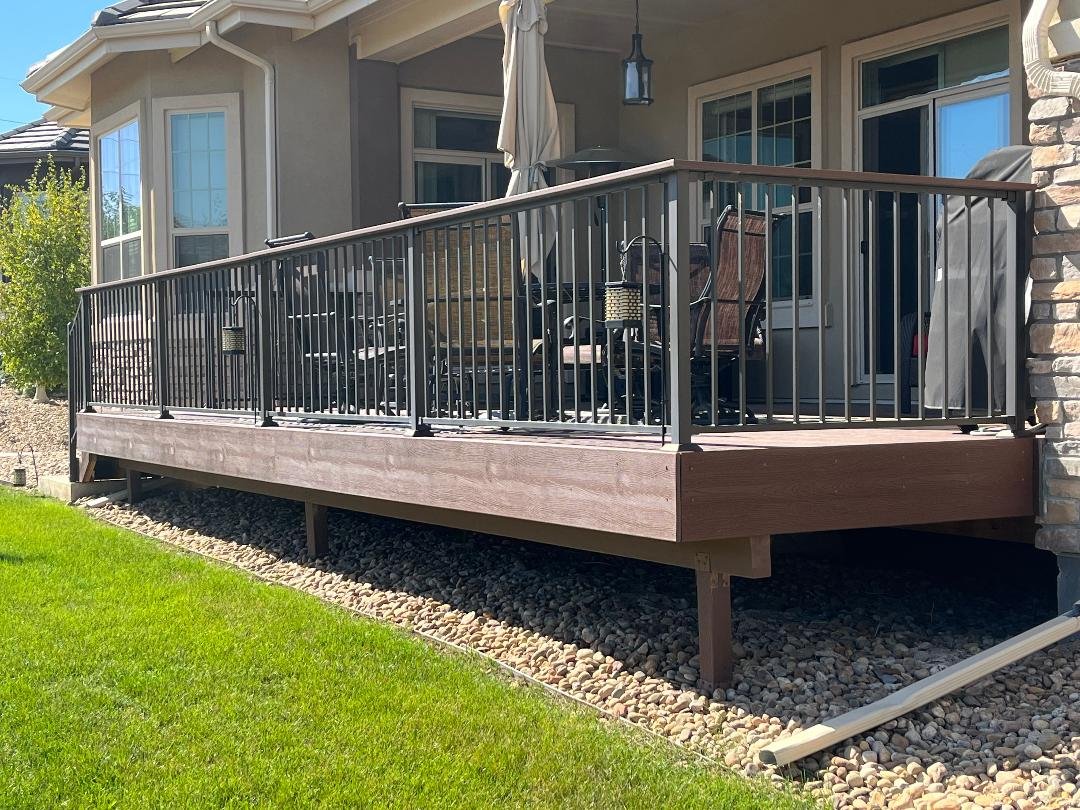
Choose a focused update or combine the work into a larger project. Photos show details from our existing projects, not a promise of identical scope or results.
Refresh an existing deck with surface preparation and refinishing, or replace worn decking where the supporting structure is suitable. Assess damage and connections before deciding what stays.
Plan the size, height, structure and connection to the house around the way you will use the space. Footings, access and local requirements affect both scope and cost.
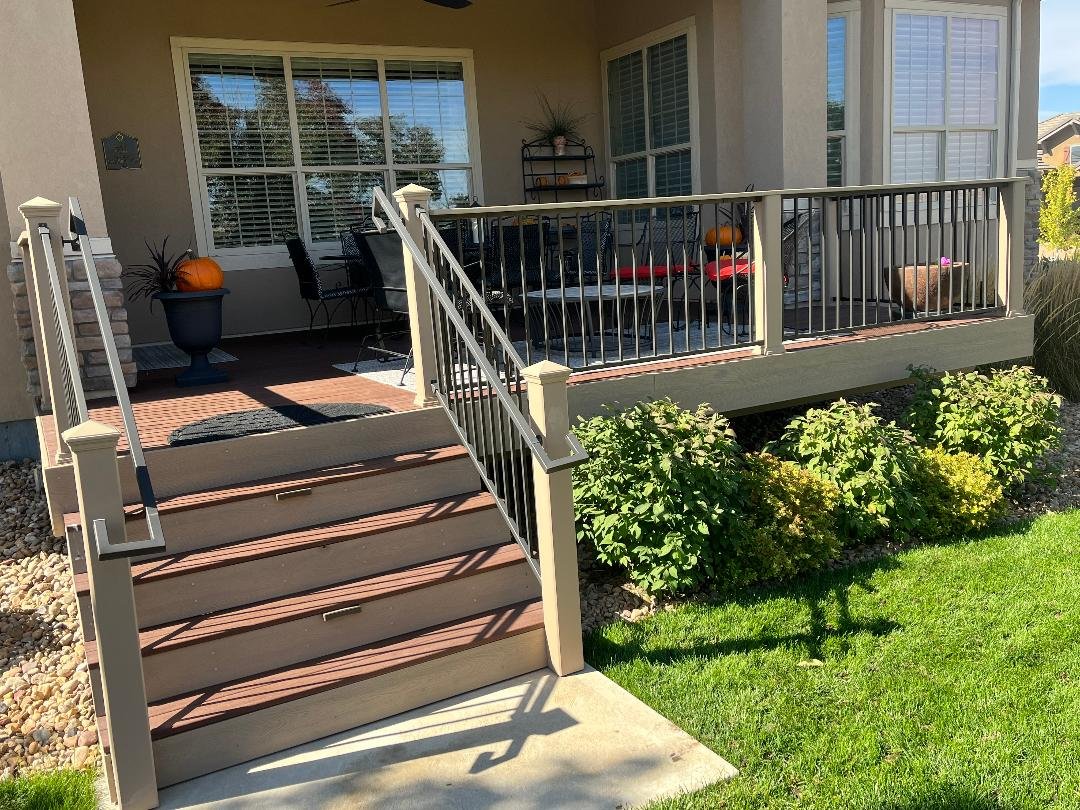
Improve the route between the house, deck and yard. Stair location, landings, changes in elevation and daily use belong in the plan from the start.
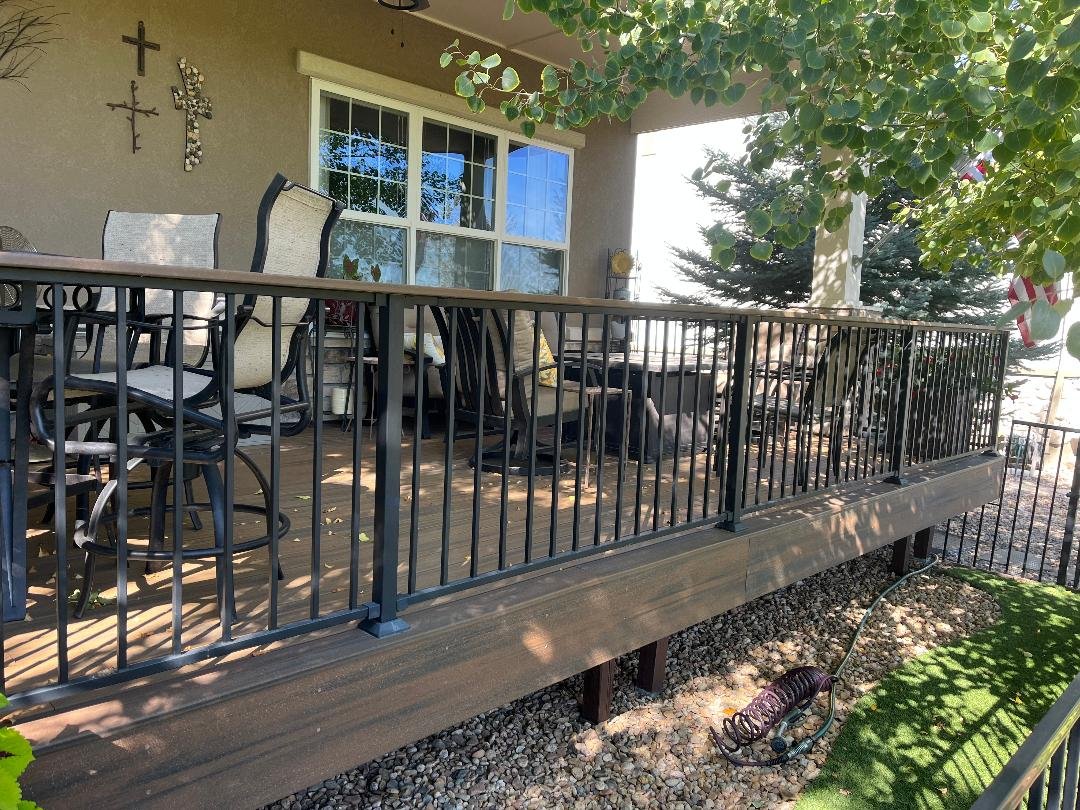
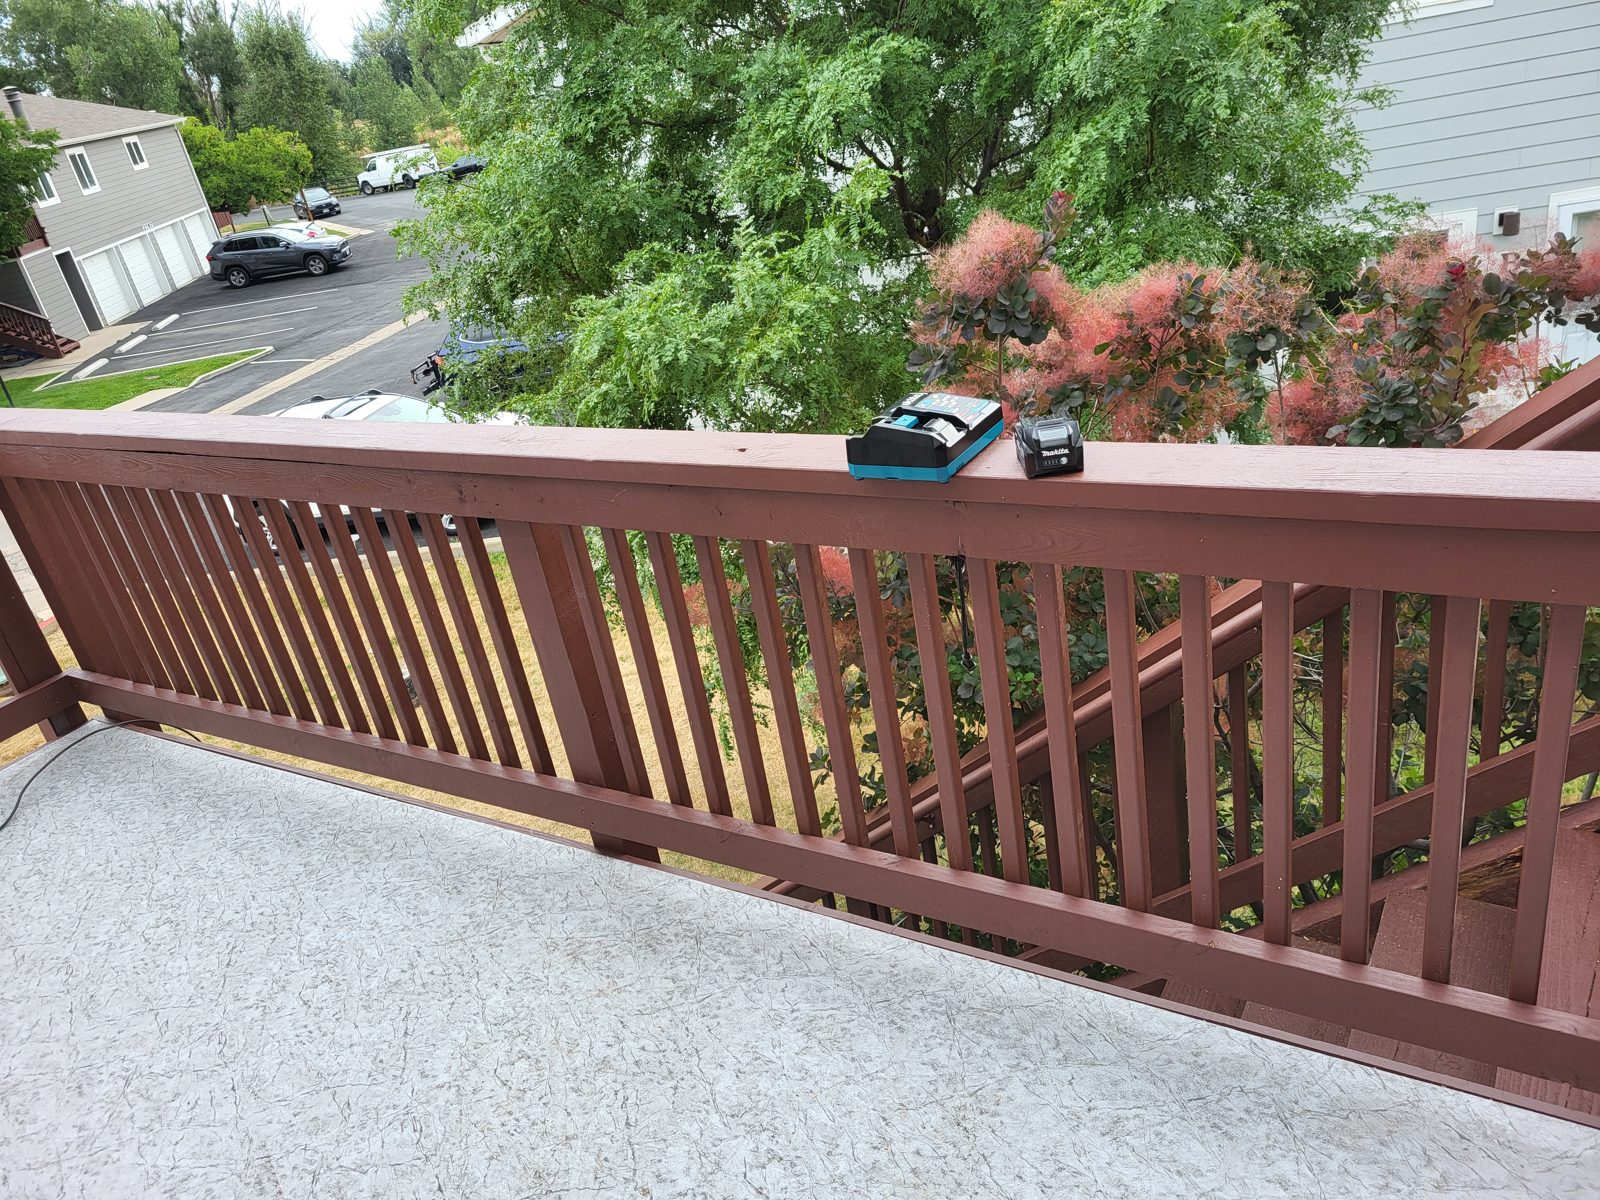
Choose wood or metal railings to suit the deck, stairs and look you want. Compare maintenance, appearance and budget alongside the required layout, connections and protection.
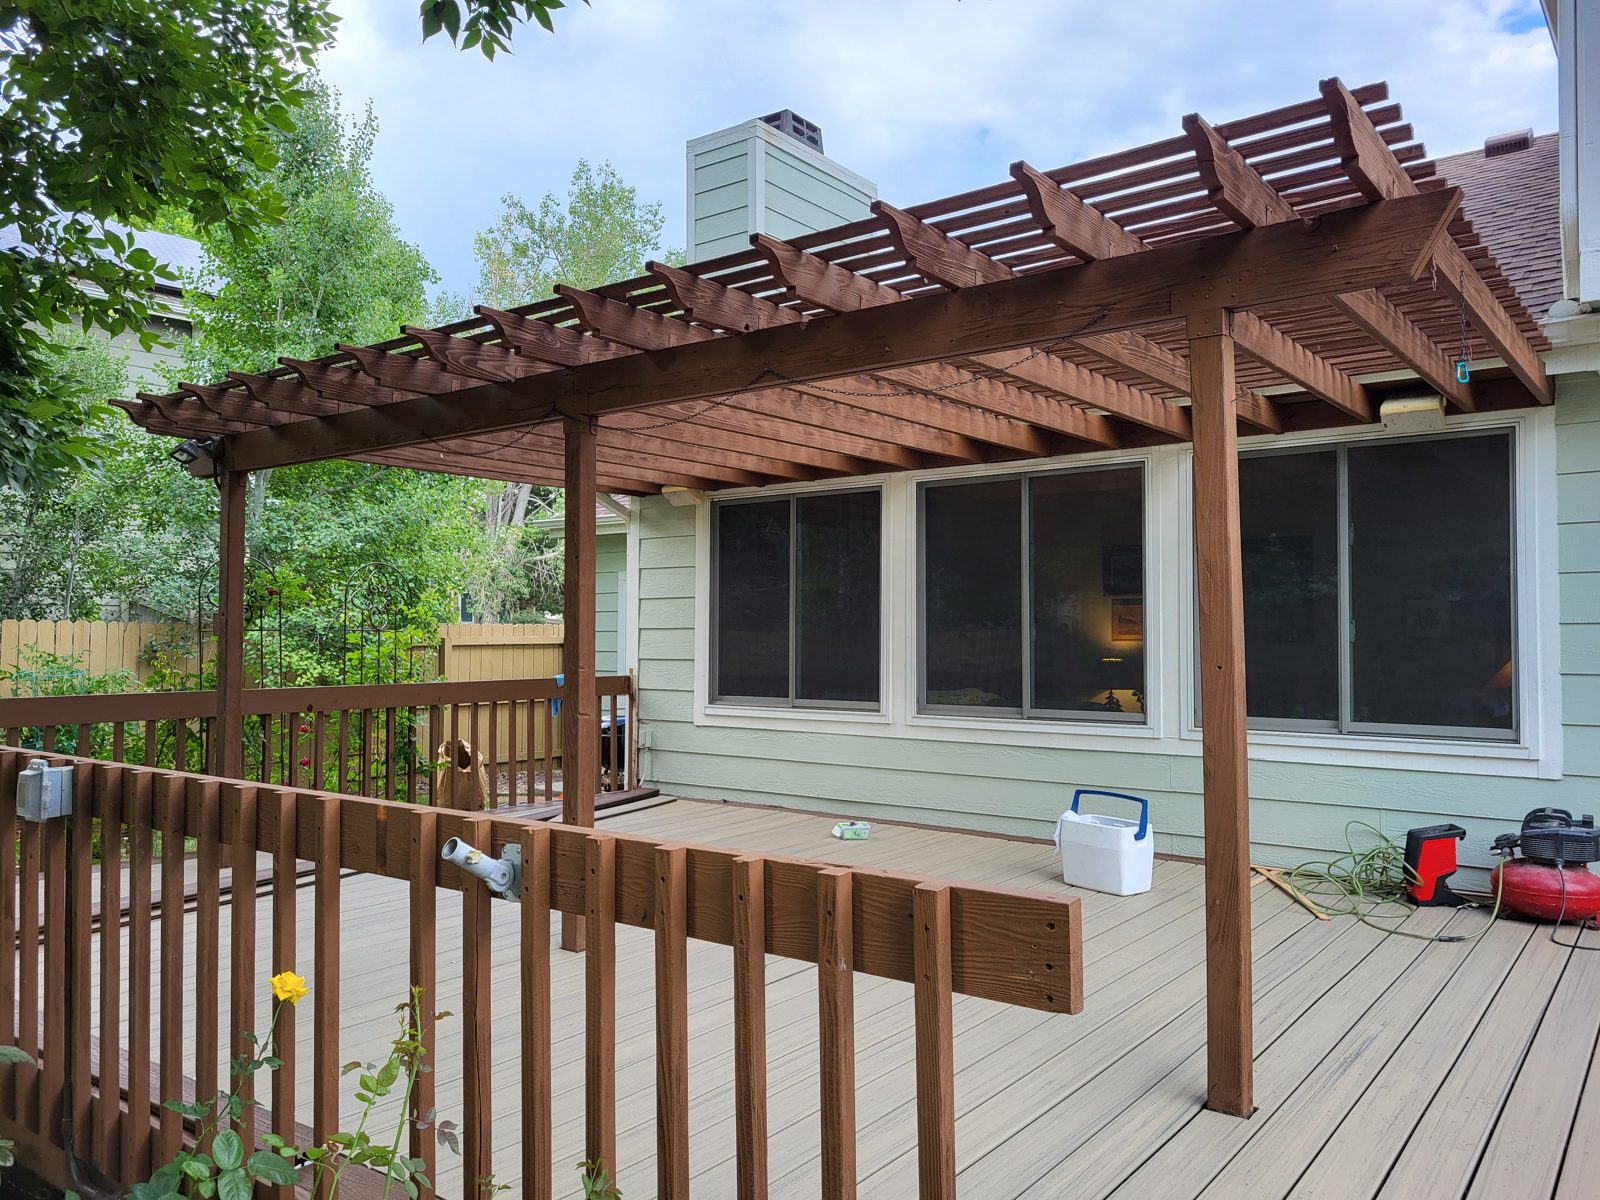
Add a pergola or rethink seating and gathering areas. Consider sun exposure, space, structural support and the relationship to the house before choosing the details.
A worn finish, worn deck boards and an unsuitable supporting structure call for different work. Photographs can help start the conversation, but they cannot establish whether concealed framing or connections are sound. Compare low and elevated decks, attachment, decking tiers and railing options.
Refinishing addresses the finish on suitable existing wood through the preparation and coating appropriate to its condition. It is not a repair for rot, loose connections or movement. Discuss the existing coating, weather exposure, surface condition and maintenance expectations before choosing a finish.
Resurfacing replaces deck boards while retaining suitable supporting structure. Before assuming the framing can remain, assess its condition and whether the layout and support suit the proposed decking. New boards do not make unsuitable framing acceptable; stairs, railings and edge details need their own review.
New construction may be the appropriate direction when the structure cannot reasonably be retained or the desired size, height and access require a different layout. Footings, framing, the connection to the house, stairs and railings belong in the scope. Site conditions and local requirements must be checked rather than copied from another project.
Consider appearance, upkeep, product installation requirements and the complete assembly—not only the price of a board. Composite products still need cleaning and suitable support. Wood also needs a maintenance plan. Compare the actual selected products and their requirements before treating either category as one standard specification.
Stairs, landings and wood or metal railings affect the whole project. For a pergola, discuss its support and connection to the deck or ground rather than assuming it can be added to anything already there. Tell us about yard access, known HOA restrictions and how you want to use the space.
If a railing is loose or a deck moves, avoid the affected area until it is assessed. Do not climb under or test an unstable structure to collect photos. Describe your deck project to our team.
Two decks with the same square footage can require very different work. Compare the supporting structure and access first, then the decking and railing systems. These choices can be combined; they are not separate packages with one standard price.
A low deck may need fewer stair runs and offer easier working access, but it still needs suitable support, drainage and clearance from the ground. Ground proximity affects moisture exposure and material suitability. Do not assume a low deck is exempt from local requirements.
An elevated deck can add taller posts, structural connections, longer stairs, landings and more demanding construction access. Guards and handrails must suit the actual elevation and layout. Height changes the supporting work—not just the view.
An attached deck relies on a properly designed connection to the house, including the structure behind that connection and water-management details. Existing siding, wall construction and access can affect whether attachment is appropriate.
A freestanding deck supports itself independently, including when it sits beside the house. That can mean additional posts and footings, with its own stability and clearance requirements. Neither approach is automatically simpler or less expensive; the site and design determine the work.
Pressure-treated decking commonly has a lower board purchase price than composite, but “wood” includes different species and grades with different costs. Include fasteners, preparation, finishing and the upkeep you are willing to do—not only the initial board order.
Composite, including Trex, offers different appearance and maintenance choices but still needs cleaning and installation suited to the selected product. Check framing compatibility, board spacing, fastening, fascia and stair details. A composite surface does not make existing framing suitable for reuse.
Trex and other composite brands offer different product lines; one “Trex price” does not describe them all. Compare the exact line, color, surface appearance, board profile and available lengths. Read the selected product’s installation instructions and warranty terms rather than assuming all tiers behave alike.
A higher-priced board may offer features or a finish you prefer, but it does not necessarily change the structural scope. Include matching fascia, trim, fasteners, stair materials and waste when comparing entry-level and premium options.
Wood railing can offer a lower material cost in some designs, while cutting, assembly, sanding and finishing add labor. The style, post arrangement and ongoing coating maintenance belong in the comparison.
Metal railing systems vary in material, panel or picket style, posts, connectors and installation requirements. Straight runs, corners, stair angles and transitions affect the parts and labor. Compare a complete installed railing system—not a wood lumber allowance against a metal panel price.
A straightforward shape can reduce some cuts, joints and transitions compared with multiple levels, angled edges or detailed borders. Stair count, width, landings and changes in direction also affect scope. Even a small deck can involve substantial stair or access work.
Pergolas, lighting, built-in features and work around existing landscaping need their own allowances in the plan. Confirm structural support and any utility work rather than assuming these additions are included with the decking.
Ask proposals to identify removal and disposal, footings and framing, house attachment or independent support, decking and fasteners, stairs and landings, railings, finishing and relevant permit or design responsibilities. Note which existing components are retained and what happens if concealed damage is found.
For a useful comparison, keep the size, height and layout consistent, then price the specific alternatives—for example, pressure-treated decking versus two named composite lines, or a wood railing versus a selected metal system. Compare upfront work and expected maintenance separately. A lower material price does not automatically produce the lowest installed total.
Describe your deck height, layout and material preferences, or ask our team to help compare options. Uncertain details can stay open until the site and selected products are reviewed.
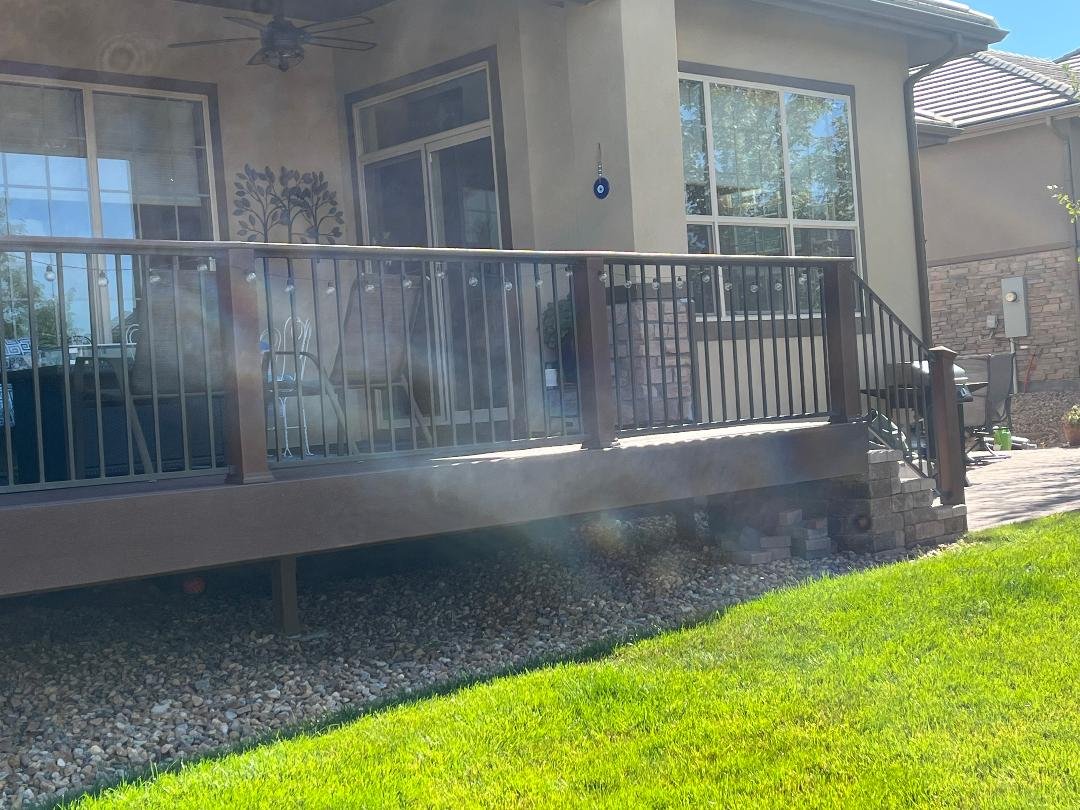
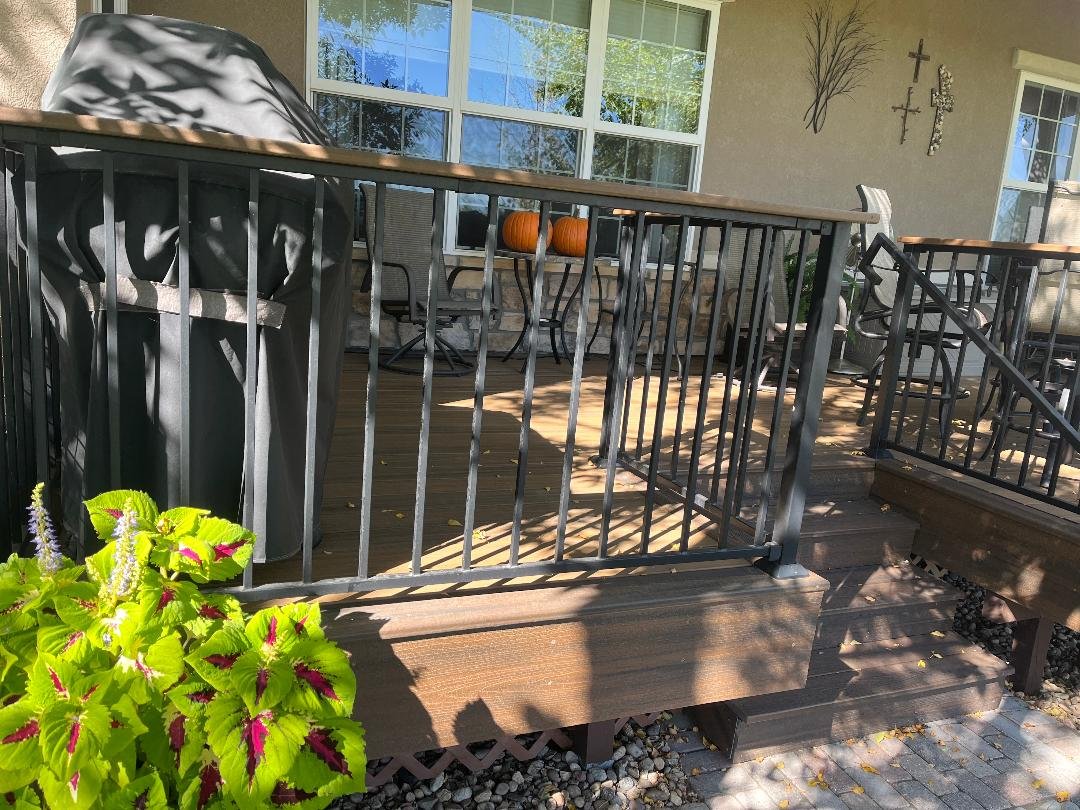
The deck shown in our opening photo is a new build by Transcendent Construction. Its black railing and stair details are part of the visible finished work. Open the full new-deck photo to look at the overall arrangement.
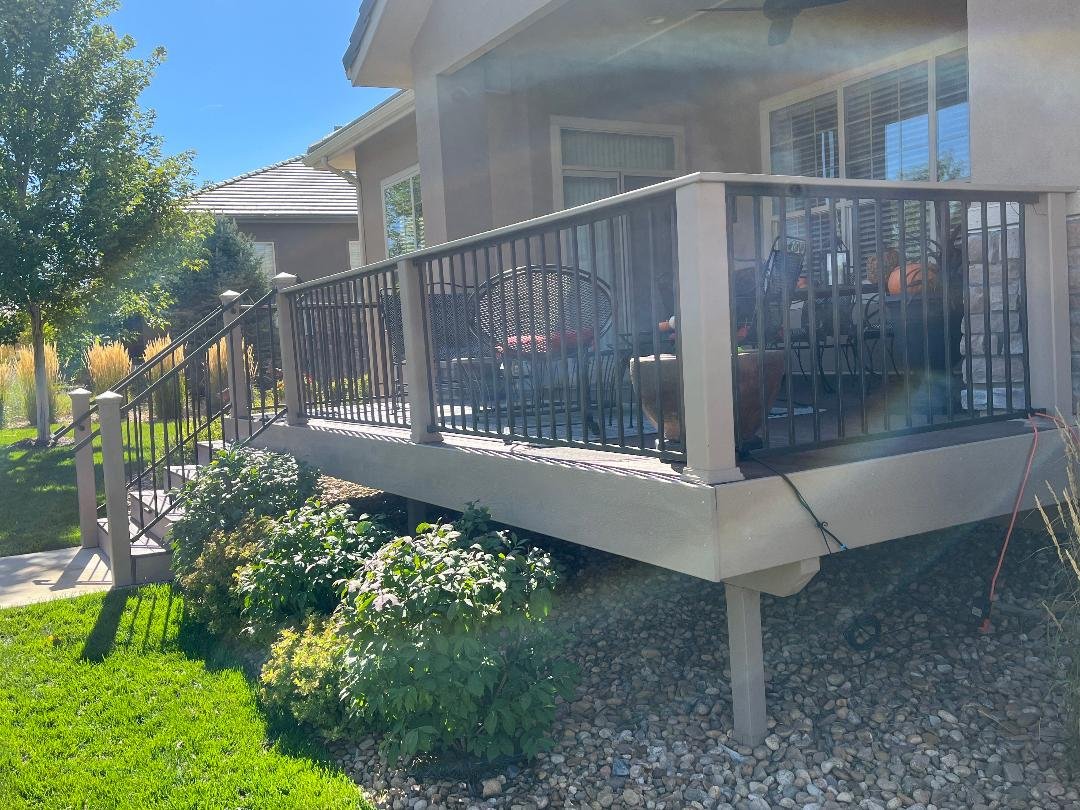
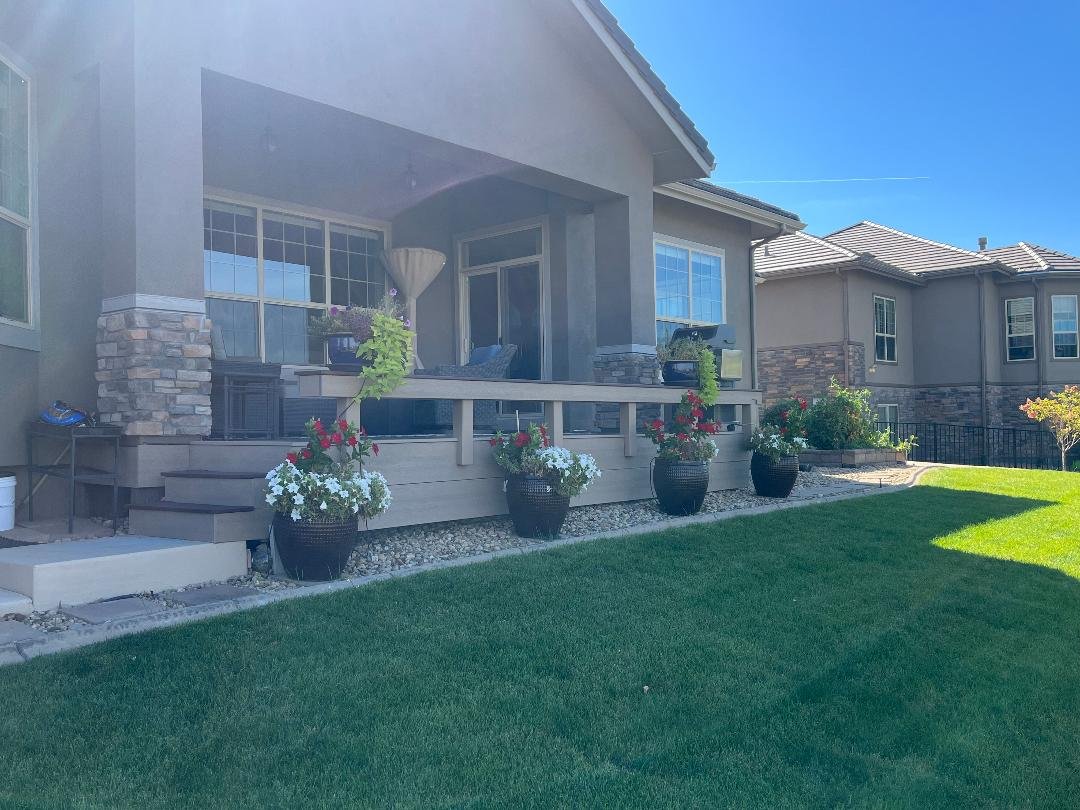
That is a different kind of project from the existing elevated deck shown later in the gallery, which Transcendent refinished. We keep those examples separate because a new structure and a surface finish are not equivalent scopes. The photographs do not establish hidden construction details or a price for your property.
Start by telling us whether the priority is appearance, damaged materials, usable space or access. The condition of the supporting structure helps determine what can stay. Organize your deck priorities.
See two different scopes on existing decks: Waterproof vinyl over a plywood deck surface · Elevated-deck fascia detail.
Explore 21 views of decks, railings, stairs, pergolas and refinishing. Some photos show different angles of the same project.
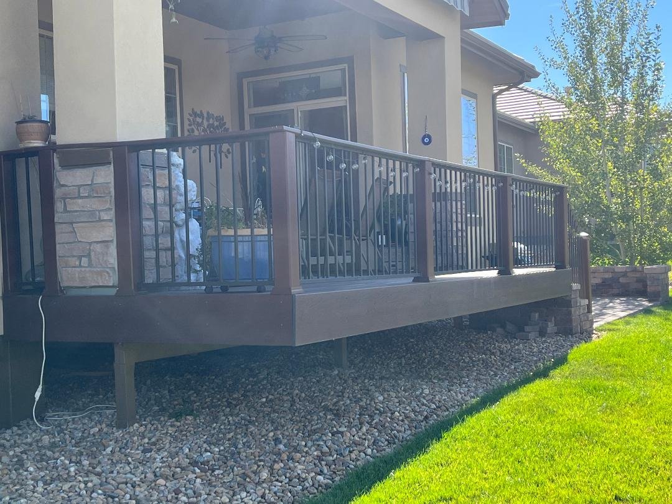
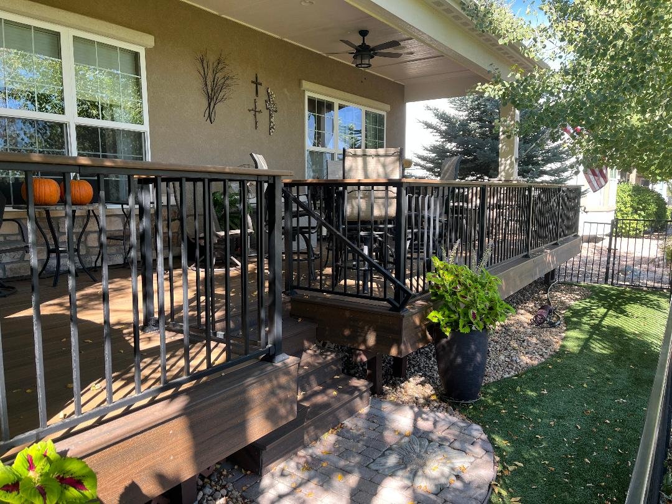
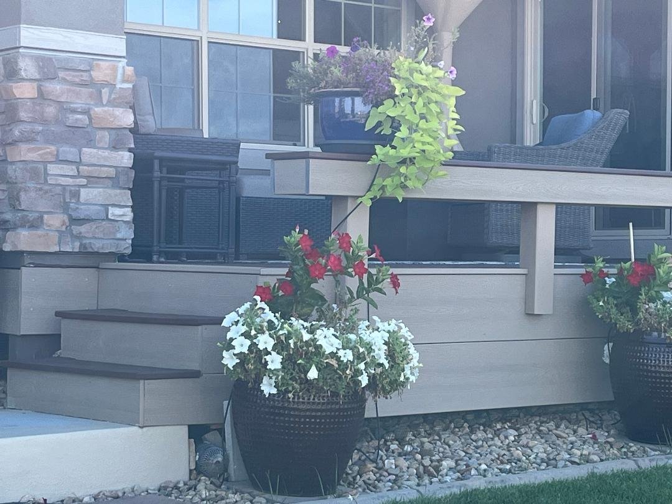
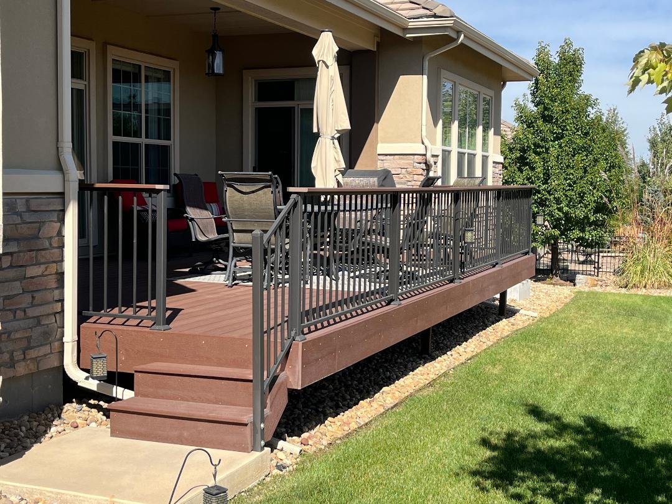
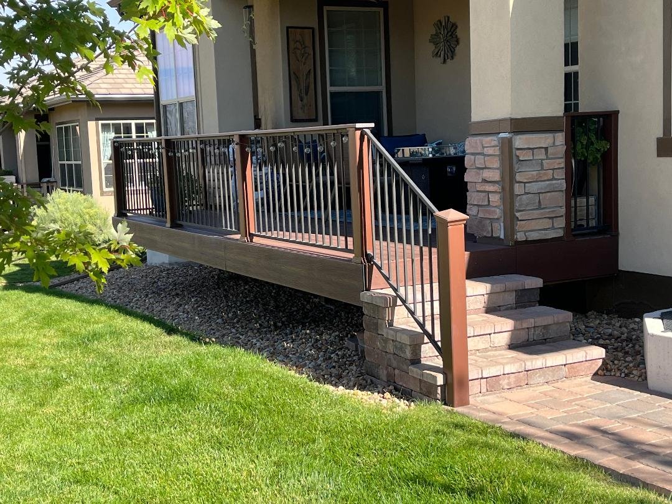
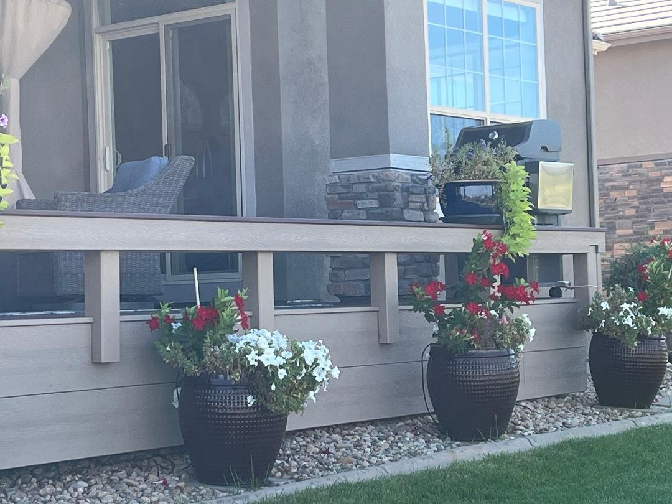
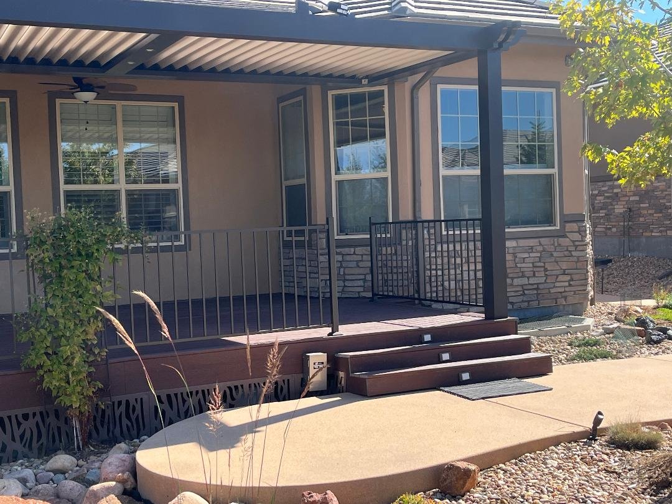
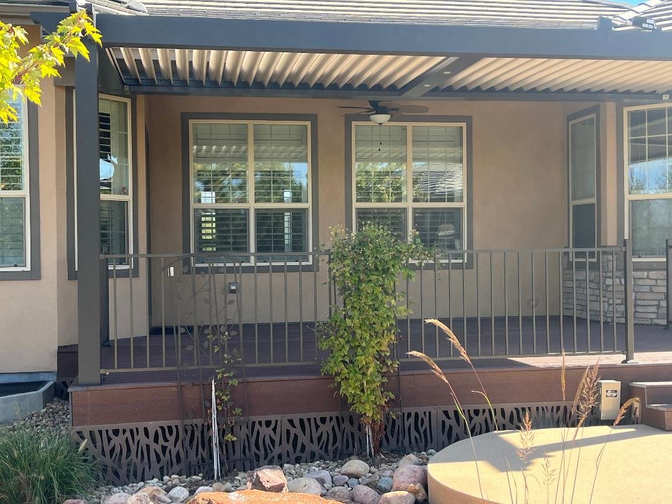
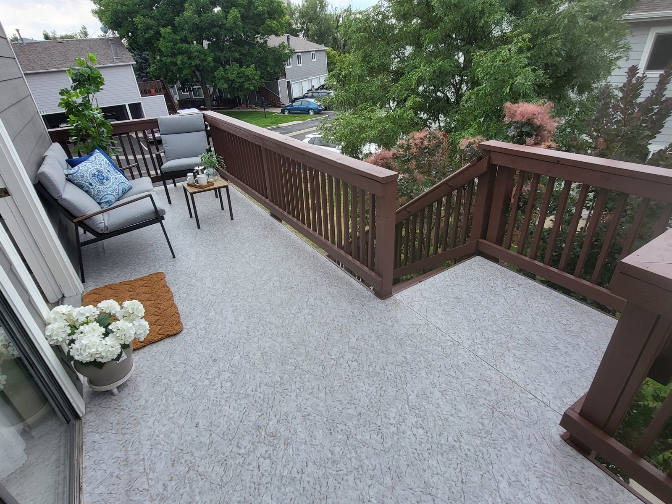
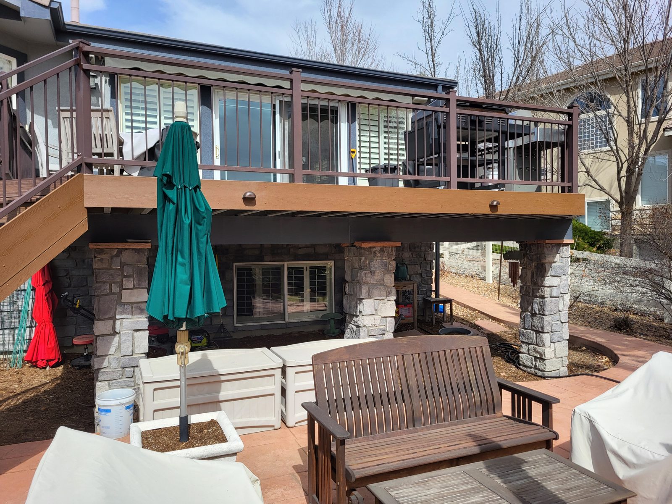
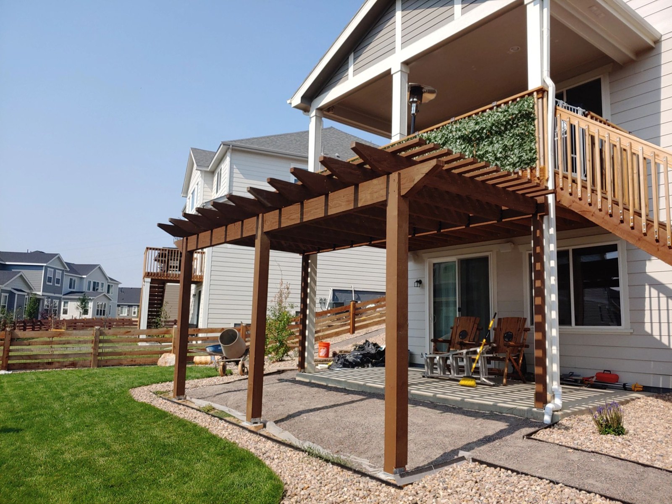
Size, height, footings, framing, stairs, railings, access and material choices all affect the work. A fresh surface is not a substitute for addressing a structural problem. If a deck moves or a railing feels loose, avoid using the affected area until it is assessed.
Loose railings or moving structures need assessment, not just new boards. Keep people away from affected areas and take photos only from safe positions.
Discuss local permit requirements, setbacks, structure and any HOA restrictions for the proposed scope. Do not assume existing construction establishes compliance.
Weather, material availability and access can affect sequencing. Discuss a usable route around the work area and any landscaping that needs protection.
These four steps help organize your scope. Leave anything uncertain open for discussion.
Repair, resurface, rebuild or add a pergola? Describe what is not working and how you want to use the space.
Share approximate size, height, stairs and known damage. Photograph only from safe locations; do not test an unstable deck yourself.
Note material preferences, railing and stair changes, seating needs and any pergola ideas. Separate what you want to retain from what needs replacement.
Share your general location, budget range, preferred timing, yard access and known HOA restrictions. Structure, permits and site conditions still require review.
Send these details in your message. This guide does not generate an estimate, save a portal project or approve construction. The connected questionnaire and estimate-to-portal experience are still being developed.
We serve homeowners planning bathroom, kitchen and deck projects in Longmont, Niwot, Gunbarrel, Boulder, Lyons, Lafayette, Superior, Louisville, Mead, Erie, Johnstown, Berthoud, Firestone and Frederick, Colorado.
Tell us your project location and the work you have in mind. Site access, the proposed scope and local requirements still need project-specific review. These are the communities we serve, not a list of office locations.
Discuss your remodeling project or organize your priorities first.